Sherry Hindmarsh

BEDS3
BATHS2 full
SQUARE FEET2,286
MLS#1696865
STATUSActive
PROPERTY TYPEResidential - Single Family
SUBDIVISIONSunset Canyon
SCHOOLDripping Springs ISD
Property Description
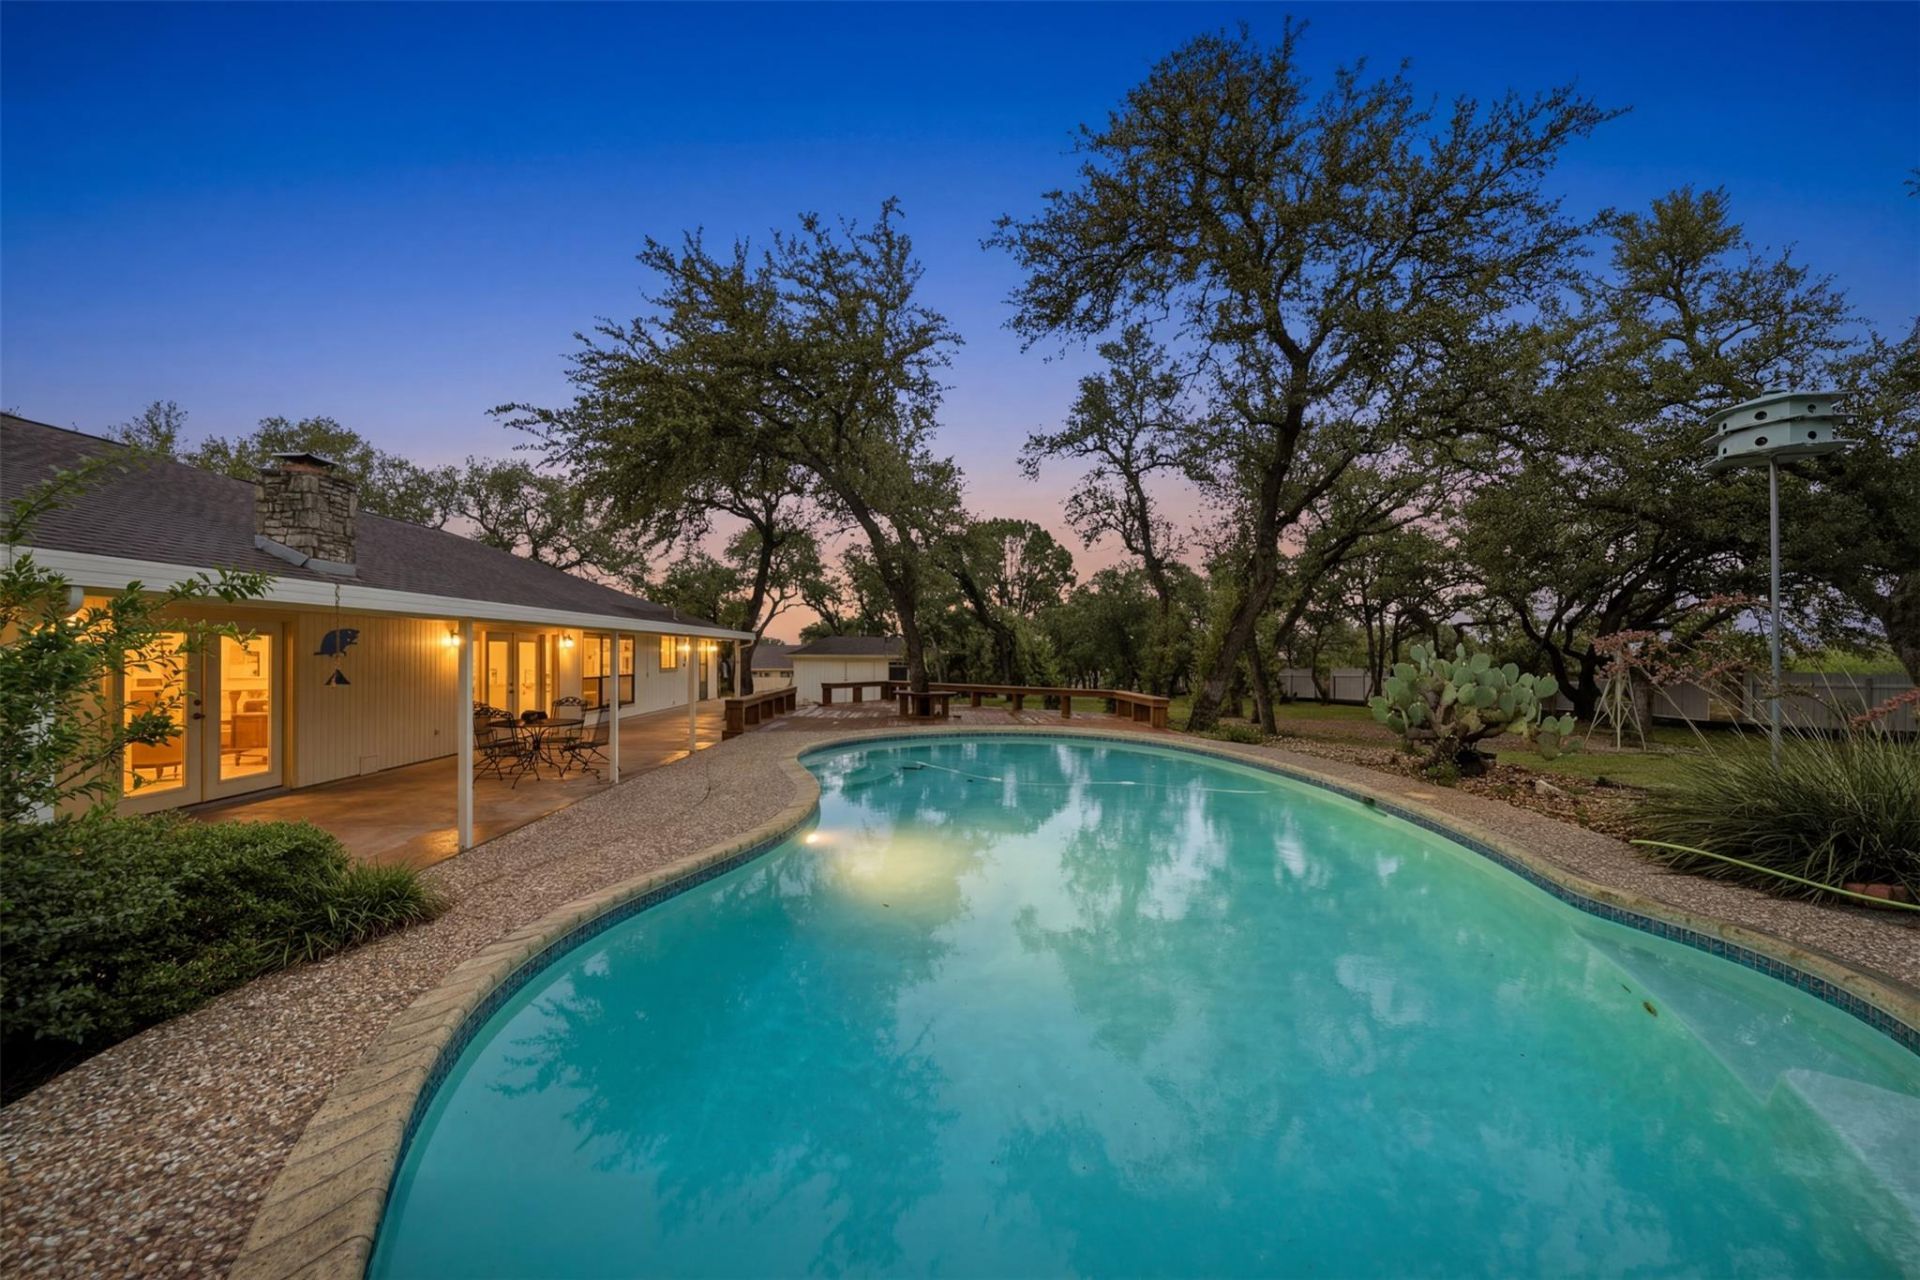
Set on 4.73 fully fenced acres, 1013 Hidden Hills Drive offers the space, privacy, and flexibility to create your ideal Hill Country lifestyle. Gated access from both Trautwein and Hidden Hills welcomes you into a property filled with beautiful mature oak trees and plenty of room to spread out.At the center of the property is a charming ranch style home with an in ground swimming pool, creating an easy setting for relaxed weekends, outdoor gatherings, and everyday Texas living. This double-lot provides the opportunity for an additional homesite, with minimal building restrictions.Car enthusiasts, hobbyists, and anyone needing serious workspace will appreciate the fully finished detached 4-bay garage. Measuring approximately 1,500 square feet, the garage is insulated and already plumbed for added versatility. Two additional separate workshops provide even more room for projects, storage, equipment, or creative use.Horse-friendly, private, practical, and full of possibility, this unique Dripping Springs property is ready for its next chapter. Buyer/Buyer's agent to verify all information including but not limited to tax rate, school districts, lot size, square footage, and restrictions.
Upcoming Open Houses
Open House Saturday July 25th, 1:00pm - 3:00pm
Open House Sunday July 26th, 1:00pm - 3:00pm
Property Features
Property Type: Residential - Single Family
Cooling: Ceiling Fan(s), Central Air, Whole House Fan
Fireplaces: 1
Garage: 6
Heating: Central, Fireplace(s)
Lot Size: 4.73 Acres
Roof Type: Shingle
Stories: 1.0
Taxes: $16,792
Year Built: 1982
Amenities
See Remarks
Built-in Features
Ceiling Fan(s)
Multiple Living Areas
Walk-In Closet(s)
See Remarks
Feature Descriptions
Accessibility: See Remarks
Appliances: See Remarks
Area #: HD
Community Features: See Remarks
Days on Site: 1
Exterior: Masonry ??? All Sides
Fencimg: Full, Gate
Fireplace: Living Room
Flood Plain: See Remarks
Flooring: Carpet, Tile, Vinyl
HOA Fee: $35/ Annually
Horse Amenities: See Remarks
Lot: See Remarks
Parcel#: 1184750000248004
Parking: Driveway, Garage, Parking Pad, Paved
Parking Notes: Driveway, Garage, Parking Pad, Paved
Patio/Porch: Covered, Porch
Pool: In Ground
Restrictions: See Remarks
Security: See Remarks
Sewer: Public Sewer
Special View Info: Trees/Woods
Swimming Pool: Yes
Utilities: Cable Connected, Electricity Connected, Sewer Connected
Water: Public
Window: See Remarks
Local Schools
High School: Dripping Springs
Middle School: Sycamore Springs
Elementary School: Sycamore Springs
School District: Dripping Springs ISD
Listed By / Shown By
Listed By
Agency Name: Compass RE Texas, LLC
Agency Phone: (512) 575-3644
Shown By
Agent Name: Sherry Hindmarsh
Agent Phone: (512) 731-8316
Agency Title: Realty Capital City

Estimate Your Payment
Estimated Payment
$ 3,538.98 per month $1,891.73 Principal & Interest $1,399.33 Property Tax $247.92 Homeowner's InsuranceChange Payment Information
Texas Real Estate Commission Consumer Protection Notice
Each office independently owned and operated.
Disclaimer: All information deemed reliable but not guaranteed. All properties are subject to prior sale, change or withdrawal. Neither listing broker(s) or information provider(s) shall be responsible for any typographical errors, misinformation, misprints and shall be held totally harmless. Listing(s) information is provided for consumers personal, non-commercial use and may not be used for any purpose other than to identify prospective properties consumers may be interested in purchasing. Information on this site was last updated 07/23/2026. The listing information on this page last changed on 07/23/2026. The data relating to real estate for sale on this website comes in part from the Internet Data Exchange program of Delta Media Group MLS (last updated Thu 07/23/2026 4:13:10 PM EST) or Austin MLS (last updated Thu 07/23/2026 4:08:34 PM EST) or CTXMLS (last updated Thu 07/23/2026 4:11:33 PM EST). Real estate listings held by brokerage firms other than Realty Capital City may be marked with the Internet Data Exchange logo and detailed information about those properties will include the name of the listing broker(s) when required by the MLS. All rights reserved.
Privacy Policy / DMCA Notice / ADA Accessibility


Each office independently owned and operated.
Disclaimer: All information deemed reliable but not guaranteed. All properties are subject to prior sale, change or withdrawal. Neither listing broker(s) or information provider(s) shall be responsible for any typographical errors, misinformation, misprints and shall be held totally harmless. Listing(s) information is provided for consumers personal, non-commercial use and may not be used for any purpose other than to identify prospective properties consumers may be interested in purchasing. Information on this site was last updated 07/23/2026. The listing information on this page last changed on 07/23/2026. The data relating to real estate for sale on this website comes in part from the Internet Data Exchange program of Delta Media Group MLS (last updated Thu 07/23/2026 4:13:10 PM EST) or Austin MLS (last updated Thu 07/23/2026 4:08:34 PM EST) or CTXMLS (last updated Thu 07/23/2026 4:11:33 PM EST). Real estate listings held by brokerage firms other than Realty Capital City may be marked with the Internet Data Exchange logo and detailed information about those properties will include the name of the listing broker(s) when required by the MLS. All rights reserved.
Privacy Policy / DMCA Notice / ADA Accessibility

This site is hosted, designed and copyright
© 1994 - 2026 by
Delta Media Group, Inc. -- Patent Pending --
1013 Hidden Hills Dr | MLS# 1696865
This single family home located at 1013 Hidden Hills Dr, Dripping Springs, TX 78620 is currently listed for sale with an asking price of $850,000. This property was built in 1982 and has 3 bedrooms and 2 full baths with 2286 sq. ft. Hidden Hills Dr is located in the Sunset Canyon subdivision within the Dripping Springs ISD school district. Search Sunset Canyon real estate on shindmarsh.rmcapitalcity.com today.