Sherry Hindmarsh

BEDS3
BATHS3 full
SQUARE FEET2,048
MLS#624604
STATUSActive
PROPERTY TYPEResidential - Mobile Home
SCHOOLVictoria ISD
Property Description
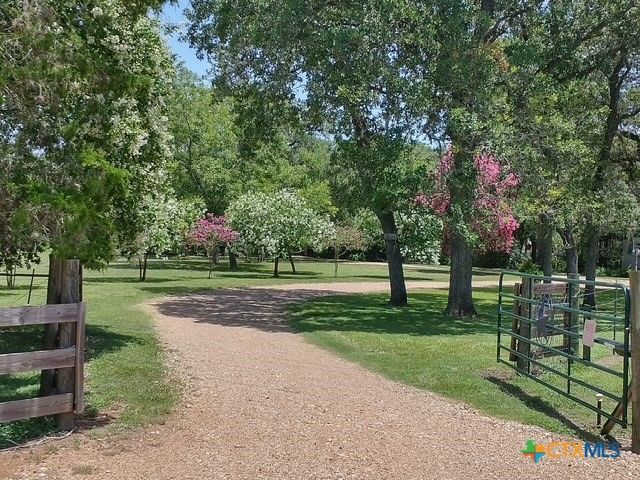
Priced to sell! Discover your own private sanctuary, welcome to tranquil living at it's finest! Nestled on 8.5 acres in the Mission Valley-Meyersville area, this beautiful property is a haven for nature lovers and those seeking serenity away from the hustle and bustle of city life. This 3/3 2048 sq ft, DWMH home is designed with spacious rooms perfect for relaxation and entertaining. Enjoy the large, screened porch where you can sip your morning coffee while taking in the picturesque views of your garden or bird watching. This property really shines when it comes to outdoor living! Enjoy the large outdoor kitchen area, fire pit, fruit trees, green house, chicken pen, pond and many sitting areas for entertaining under the canopy of giant live oak trees. The impressive 35x40 workshop features an office and a 1/2 bath for convenience. Whether you're a craftsman, mechanic, or hobbyist, this space is sure to inspire creativity. Additionally, there are two RV storage area equipped with hookups. For guests or extra space there is a 896 Sq Ft 2b/2b bunkhouse. Fenced and cross-fenced with pastures and a cattle pen/shoot, this property is perfect for those interested in agriculture endeavors, complete with AG Exemption already in place for low taxes. Don't miss out on this rare opportunity to own a piece of paradise where country living meets convenience. With its generous land, versatile amenities, and beautiful surroundings, this property is a true gem waiting to be discovered. Two pet donkeys, Rosie and Petunia available to stay if wanted.
Property Features
Property Type: Residential - Mobile Home
Cooling: Central Air, Electric,1 Unit
Fenced: Yes
Fireplaces: 1
Garage: 2
Heating: Electric, Fireplace(s)
Home Style: Manufactured Home
Lot Size: 8.55 Acres
Roof Type: Composition, Metal, Mixed, Shingle
Stories: 1.0
Year Built: 2001
Amenities
All Bedrooms Down
Ceiling Fan(s)
Dining Area
Separate/Formal Dining Room
Double Vanity
Garden Tub/Roman Tub
Home Office
Kitchen/Dining Combo
Living/Dining Room
Multiple Living Areas
MultipleDining Areas
Pantry
Split Bedrooms
Tub Shower
Vaulted Ceiling(s)
Breakfast Area
Covered Patio
Deck
Enclosed Porch
Handicap Accessible
Porch
Patio
Private Yard
Propane Tank - Owned
Feature Descriptions
Accessibility: Wheelchair Access
Appliances: Dishwasher, Gas Range, Water Heater, Water Softener Owned
Body of Water: None
Community Features: None
Days on Site: 1
Exterior: Metal Siding
Fencing: Back Yard, Cross Fenced, Perimeter
Fireplace: Family Room, Gas
Flooring: Carpet, Laminate
Formal Dining: Yes
Laundry: Inside, Laundry Room
Parcel#: 85392,20374867,20317775,36362
Parking: Attached Carport
Parking Notes: Attached Carport
Patio/Porch: Covered, Deck, Enclosed, Patio, Porch, Screened
Sewer: Aerobic Septic, Septic Tank
Utilities: Electricity Available, High Speed Internet Available, Propane, Trash Collection Private
Water: Private, Well
Local Schools
School District: Victoria ISD
Listed By / Shown By
Listed By
Agency Name: Coldwell Banker D'Ann Harper
Agency Phone: 210-483-7000
Shown By
Agent Name: Sherry Hindmarsh
Agent Phone: (512) 731-8316
Agency Title: Realty Capital City

Estimate Your Payment
Estimated Payment
$ 780.09 per month $689.70 Principal & Interest $0.00 Property Tax (data not provided by mls) $90.39 Homeowner's InsuranceChange Payment Information
Texas Real Estate Commission Consumer Protection Notice
Each office independently owned and operated.
Disclaimer: All information deemed reliable but not guaranteed. All properties are subject to prior sale, change or withdrawal. Neither listing broker(s) or information provider(s) shall be responsible for any typographical errors, misinformation, misprints and shall be held totally harmless. Listing(s) information is provided for consumers personal, non-commercial use and may not be used for any purpose other than to identify prospective properties consumers may be interested in purchasing. Information on this site was last updated 09/08/2026. The listing information on this page last changed on 09/08/2026. The data relating to real estate for sale on this website comes in part from the Internet Data Exchange program of Delta Media Group MLS (last updated Tue 09/08/2026 12:00:38 AM EST) or Austin MLS (last updated Mon 09/07/2026 11:57:23 PM EST) or CTXMLS (last updated Mon 09/07/2026 11:34:21 PM EST). Real estate listings held by brokerage firms other than Realty Capital City may be marked with the Internet Data Exchange logo and detailed information about those properties will include the name of the listing broker(s) when required by the MLS. All rights reserved.
Privacy Policy / DMCA Notice / ADA Accessibility


Each office independently owned and operated.
Disclaimer: All information deemed reliable but not guaranteed. All properties are subject to prior sale, change or withdrawal. Neither listing broker(s) or information provider(s) shall be responsible for any typographical errors, misinformation, misprints and shall be held totally harmless. Listing(s) information is provided for consumers personal, non-commercial use and may not be used for any purpose other than to identify prospective properties consumers may be interested in purchasing. Information on this site was last updated 09/08/2026. The listing information on this page last changed on 09/08/2026. The data relating to real estate for sale on this website comes in part from the Internet Data Exchange program of Delta Media Group MLS (last updated Tue 09/08/2026 12:00:38 AM EST) or Austin MLS (last updated Mon 09/07/2026 11:57:23 PM EST) or CTXMLS (last updated Mon 09/07/2026 11:34:21 PM EST). Real estate listings held by brokerage firms other than Realty Capital City may be marked with the Internet Data Exchange logo and detailed information about those properties will include the name of the listing broker(s) when required by the MLS. All rights reserved.
Privacy Policy / DMCA Notice / ADA Accessibility

This site is hosted, designed and copyright
© 1994 - 2026 by
Delta Media Group, Inc. -- Patent Pending --
1037 Noll Road | MLS# 624604
This single family home located at 1037 Noll Road , Meyersville, TX 77974 is currently listed for sale with an asking price of $309,900. This property was built in 2001 and has 3 bedrooms and 3 full baths with 2048 sq. ft. Noll Road is located within the Victoria ISD school district. Search Meyersville real estate on shindmarsh.rmcapitalcity.com today.