Sherry Hindmarsh

BEDS3
BATHS2 full 1 partial
SQUARE FEET2,177
MLS#4583183
STATUSActive
PROPERTY TYPERental - Single Family
SUBDIVISIONTrails at Stoney Ridge
SCHOOLDel Valle ISD
Property Description
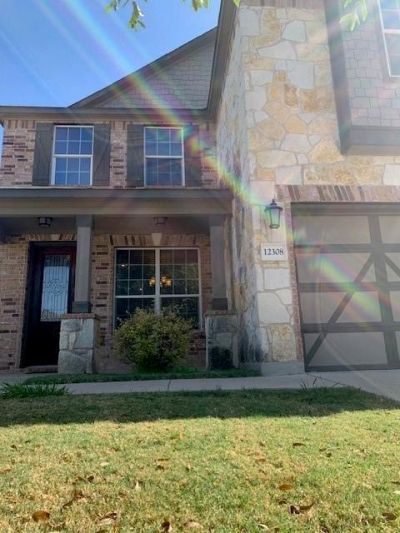
Former model home loaded with stylish upgrades and thoughtful details! The open-concept floor plan creates an easy flow between the kitchen, dining area, and spacious living room, where a cozy fireplace provides a welcoming focal point. The kitchen features rich espresso flat-panel cabinetry, granite countertops, and plenty of space for gathering and entertaining. Retreat to the primary suite with a generous walk-in closet and private bath featuring a garden tub and separate shower. Designer touches throughout include crown molding, rounded drywall corners, wood and tile flooring, 2-inch wood blinds, two-panel interior doors, wrought-iron stair railing, and an impressive 8-foot stained-wood entry door. French doors off the dining area open to a covered back patio, extending the living space outdoors. A full sprinkler system adds everyday convenience. Ideally located near Tesla and just minutes from Downtown Austin, this home offers convenient access to major employers, entertainment, dining, shopping, and everything the Austin area has to offer!
Property Features
Property Type: Rental - Single Family
Cooling: Central Air
Fenced: Yes
Garage: 2
Heating: Central
Lot Size: 0.13 Acres
Roof Type: Composition
Stories: 2.0
Year Built: 2015
Amenities
Breakfast Bar
Interior Steps
Multiple Dining Areas
Multiple Living Areas
Walk-In Closet(s)
Feature Descriptions
Appliances: Dishwasher, Disposal, Electric Cooktop, ENERGY STAR Qualified Appliances, Microwave, Double Oven, Refrigerator
Area #: SE
Exterior: Masonry â?? Partial
Fencimg: Fenced, Privacy
Flood Plain: No
Flooring: Carpet, Tile, Wood
Parcel#: 03323808060000
Parking Notes: None
Patio/Porch: Covered, Patio
Pets Allowed: Cats OK, Dogs OK, Small Dogs, Medium Dogs, Negotiable
Security: Smoke Detector(s)
Sewer: Public Sewer
Utilities: Electricity Available
Water: Public
Local Schools
High School: Del Valle
Middle School: Del Valle
Elementary School: Popham
School District: Del Valle ISD
Listed By / Shown By
Listed By
Agency Name: Epique Realty LLC
Agency Phone: (512) 387-0722
Shown By
Agent Name: Sherry Hindmarsh
Agent Phone: (512) 731-8316
Agency Title: Realty Capital City

Texas Real Estate Commission Consumer Protection Notice
Each office independently owned and operated.
Disclaimer: All information deemed reliable but not guaranteed. All properties are subject to prior sale, change or withdrawal. Neither listing broker(s) or information provider(s) shall be responsible for any typographical errors, misinformation, misprints and shall be held totally harmless. Listing(s) information is provided for consumers personal, non-commercial use and may not be used for any purpose other than to identify prospective properties consumers may be interested in purchasing. Information on this site was last updated 09/09/2026. The listing information on this page last changed on 09/09/2026. The data relating to real estate for sale on this website comes in part from the Internet Data Exchange program of Delta Media Group MLS (last updated Wed 09/09/2026 12:02:27 AM EST) or Austin MLS (last updated Tue 09/08/2026 11:57:28 PM EST) or CTXMLS (last updated Tue 09/08/2026 11:34:28 PM EST). Real estate listings held by brokerage firms other than Realty Capital City may be marked with the Internet Data Exchange logo and detailed information about those properties will include the name of the listing broker(s) when required by the MLS. All rights reserved.
Privacy Policy / DMCA Notice / ADA Accessibility


Each office independently owned and operated.
Disclaimer: All information deemed reliable but not guaranteed. All properties are subject to prior sale, change or withdrawal. Neither listing broker(s) or information provider(s) shall be responsible for any typographical errors, misinformation, misprints and shall be held totally harmless. Listing(s) information is provided for consumers personal, non-commercial use and may not be used for any purpose other than to identify prospective properties consumers may be interested in purchasing. Information on this site was last updated 09/09/2026. The listing information on this page last changed on 09/09/2026. The data relating to real estate for sale on this website comes in part from the Internet Data Exchange program of Delta Media Group MLS (last updated Wed 09/09/2026 12:02:27 AM EST) or Austin MLS (last updated Tue 09/08/2026 11:57:28 PM EST) or CTXMLS (last updated Tue 09/08/2026 11:34:28 PM EST). Real estate listings held by brokerage firms other than Realty Capital City may be marked with the Internet Data Exchange logo and detailed information about those properties will include the name of the listing broker(s) when required by the MLS. All rights reserved.
Privacy Policy / DMCA Notice / ADA Accessibility

This site is hosted, designed and copyright
© 1994 - 2026 by
Delta Media Group, Inc. -- Patent Pending --
12308 Ferrystone Glen Dr | MLS# 4583183
This property located at 12308 Ferrystone Glen Dr , Del Valle, TX 78617 is currently listed for rent with an asking price of $2,200 / Monthly. Ferrystone Glen Dr is located within the Del Valle ISD school district. Search Del Valle real estate on shindmarsh.rmcapitalcity.com today.