Sherry Hindmarsh

BEDS4
BATHS2 full 1 partial
SQUARE FEET2,250
MLS#4964164
STATUSActive
PROPERTY TYPEResidential - Single Family
SUBDIVISIONScofield Farms Phs 8
SCHOOLPflugerville ISD
Property Description
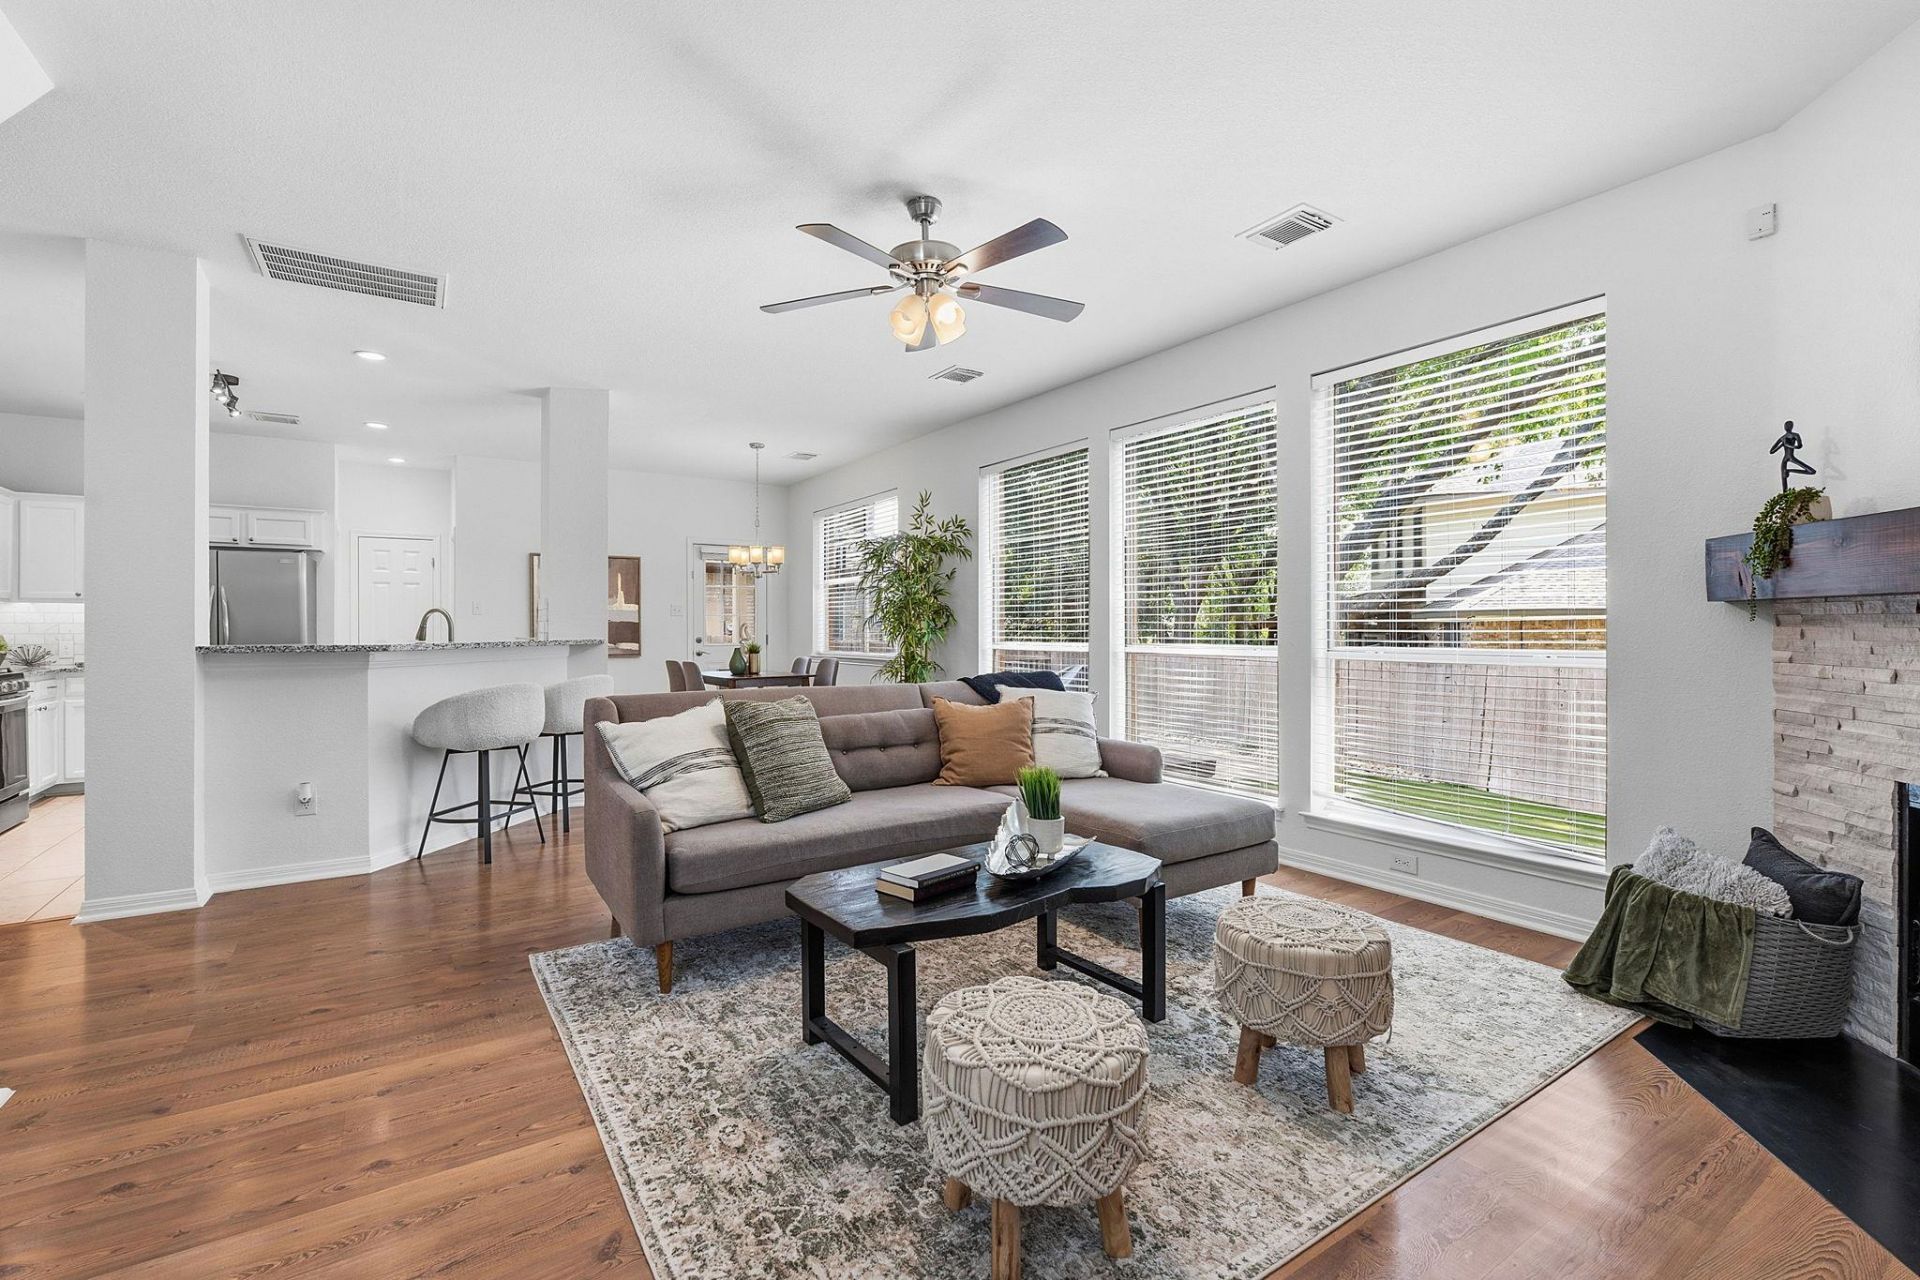
Welcome to 13425 Equestrian Cove, a beautifully updated 4-bedroom, 2.5-bath home offering 2,250 square feet of comfortable living space. Tucked away on a quiet cul-de-sac and surrounded by mature trees, this home offers privacy, convenience, and low-maintenance living. Recent updates include a fully remodeled primary bathroom completed in July 2026 with a new shower, tile, fixtures, quartz countertops, and fresh paint. The interior was also repainted throughout in July 2026. The updated kitchen features granite countertops and under-cabinet lighting, while the remodeled gas fireplace creates an inviting focal point in the living area. Outside, enjoy an artificial-turf backyard and spacious deck, perfect for relaxing, grilling, or entertaining beneath the trees. Additional improvements include a roof and full gutters with leaf protectors installed in 2023, a water heater installed in 2020, a chimney rebuilt with Hardie board in 2026, and front and backyard sprinklers with a new rain sensor. Ideally located approximately three minutes from MoPac and 10 minutes from I-35, with convenient access to The Domain, Whole Foods Market, Downtown Austin, shopping, dining, and entertainment.
Property Features
Property Type: Residential - Single Family
Cooling: Central Air
Fireplaces: 1
Garage: 2 car attached
Heating: Central, Floor Furnace
Lot Size: 0.13 Acres
Roof Type: Composition
Stories: 2.0
Taxes: $10,760
Year Built: 1996
Amenities
Breakfast Bar
Cathedral Ceiling(s)
High Ceilings
Multiple Dining Areas
Multiple Living Areas
Pantry
Walk-In Closet(s)
Feature Descriptions
Appliances: Dishwasher, Disposal, Microwave, Oven, Self Cleaning Oven
Area #: N
Community Features: Curbs, Pool, Sidewalks
Days on Site: 32
Exterior: Brick Veneer
Fencimg: Privacy, Wood
Fireplace: Family Room, Gas Log
Flood Plain: No
Flooring: Carpet, Tile, Wood
HOA Fee: $37.75/ Monthly
Lot: Cul-De-Sac, Trees-Medium (20 Ft - 40 Ft)
Parcel#: 02661808060000
Parking: Attached, Garage Door Opener, Garage Faces Front
Parking Notes: Attached, Garage Door Opener, Garage Faces Front
Patio/Porch: Patio, Porch
Restrictions: City Restrictions, Zoning
Security: Security System Owned, Smoke Detector(s)
Security: yes
Sewer: Public Sewer
Utilities: Electricity Available, Natural Gas Available
Water: Public
Window: Shutters, Window Treatments
Local Schools
High School: John B Connally
Middle School: Westview
Elementary School: Parmer Lane
School District: Pflugerville ISD
Listed By / Shown By
Listed By
Agency Name: Mungia Real Estate
Agency Contact: (512) 922-4267
Shown By
Agent Name: Sherry Hindmarsh
Agent Phone: (512) 731-8316
Agency Title: Realty Capital City

Estimate Your Payment
Estimated Payment
$ 2,218.21 per month $1,168.42 Principal & Interest $896.67 Property Tax $153.13 Homeowner's InsuranceChange Payment Information
Texas Real Estate Commission Consumer Protection Notice
Each office independently owned and operated.
Disclaimer: All information deemed reliable but not guaranteed. All properties are subject to prior sale, change or withdrawal. Neither listing broker(s) or information provider(s) shall be responsible for any typographical errors, misinformation, misprints and shall be held totally harmless. Listing(s) information is provided for consumers personal, non-commercial use and may not be used for any purpose other than to identify prospective properties consumers may be interested in purchasing. Information on this site was last updated 09/08/2026. The listing information on this page last changed on 09/08/2026. The data relating to real estate for sale on this website comes in part from the Internet Data Exchange program of Delta Media Group MLS (last updated Tue 09/08/2026 12:00:38 AM EST) or Austin MLS (last updated Mon 09/07/2026 11:57:23 PM EST) or CTXMLS (last updated Mon 09/07/2026 11:34:21 PM EST). Real estate listings held by brokerage firms other than Realty Capital City may be marked with the Internet Data Exchange logo and detailed information about those properties will include the name of the listing broker(s) when required by the MLS. All rights reserved.
Privacy Policy / DMCA Notice / ADA Accessibility


Each office independently owned and operated.
Disclaimer: All information deemed reliable but not guaranteed. All properties are subject to prior sale, change or withdrawal. Neither listing broker(s) or information provider(s) shall be responsible for any typographical errors, misinformation, misprints and shall be held totally harmless. Listing(s) information is provided for consumers personal, non-commercial use and may not be used for any purpose other than to identify prospective properties consumers may be interested in purchasing. Information on this site was last updated 09/08/2026. The listing information on this page last changed on 09/08/2026. The data relating to real estate for sale on this website comes in part from the Internet Data Exchange program of Delta Media Group MLS (last updated Tue 09/08/2026 12:00:38 AM EST) or Austin MLS (last updated Mon 09/07/2026 11:57:23 PM EST) or CTXMLS (last updated Mon 09/07/2026 11:34:21 PM EST). Real estate listings held by brokerage firms other than Realty Capital City may be marked with the Internet Data Exchange logo and detailed information about those properties will include the name of the listing broker(s) when required by the MLS. All rights reserved.
Privacy Policy / DMCA Notice / ADA Accessibility

This site is hosted, designed and copyright
© 1994 - 2026 by
Delta Media Group, Inc. -- Patent Pending --
13425 Equestrian Cv | MLS# 4964164
This single family home located at 13425 Equestrian Cv, Austin, TX 78727 is currently listed for sale with an asking price of $525,000. This property was built in 1996 and has 4 bedrooms and 2 full and 1 partial baths with 2250 sq. ft. Equestrian Cv is located in the Scofield Farms Phs 8 subdivision within the Pflugerville ISD school district. Search Scofield Farms Phs 8 real estate on shindmarsh.rmcapitalcity.com today.