Sherry Hindmarsh

BEDS3
BATHS2 full
SQUARE FEET2,030
MLS#6174116
STATUSActive
PROPERTY TYPERental - Single Family
SUBDIVISIONSanta Rita
SCHOOLGeorgetown ISD
Property Description
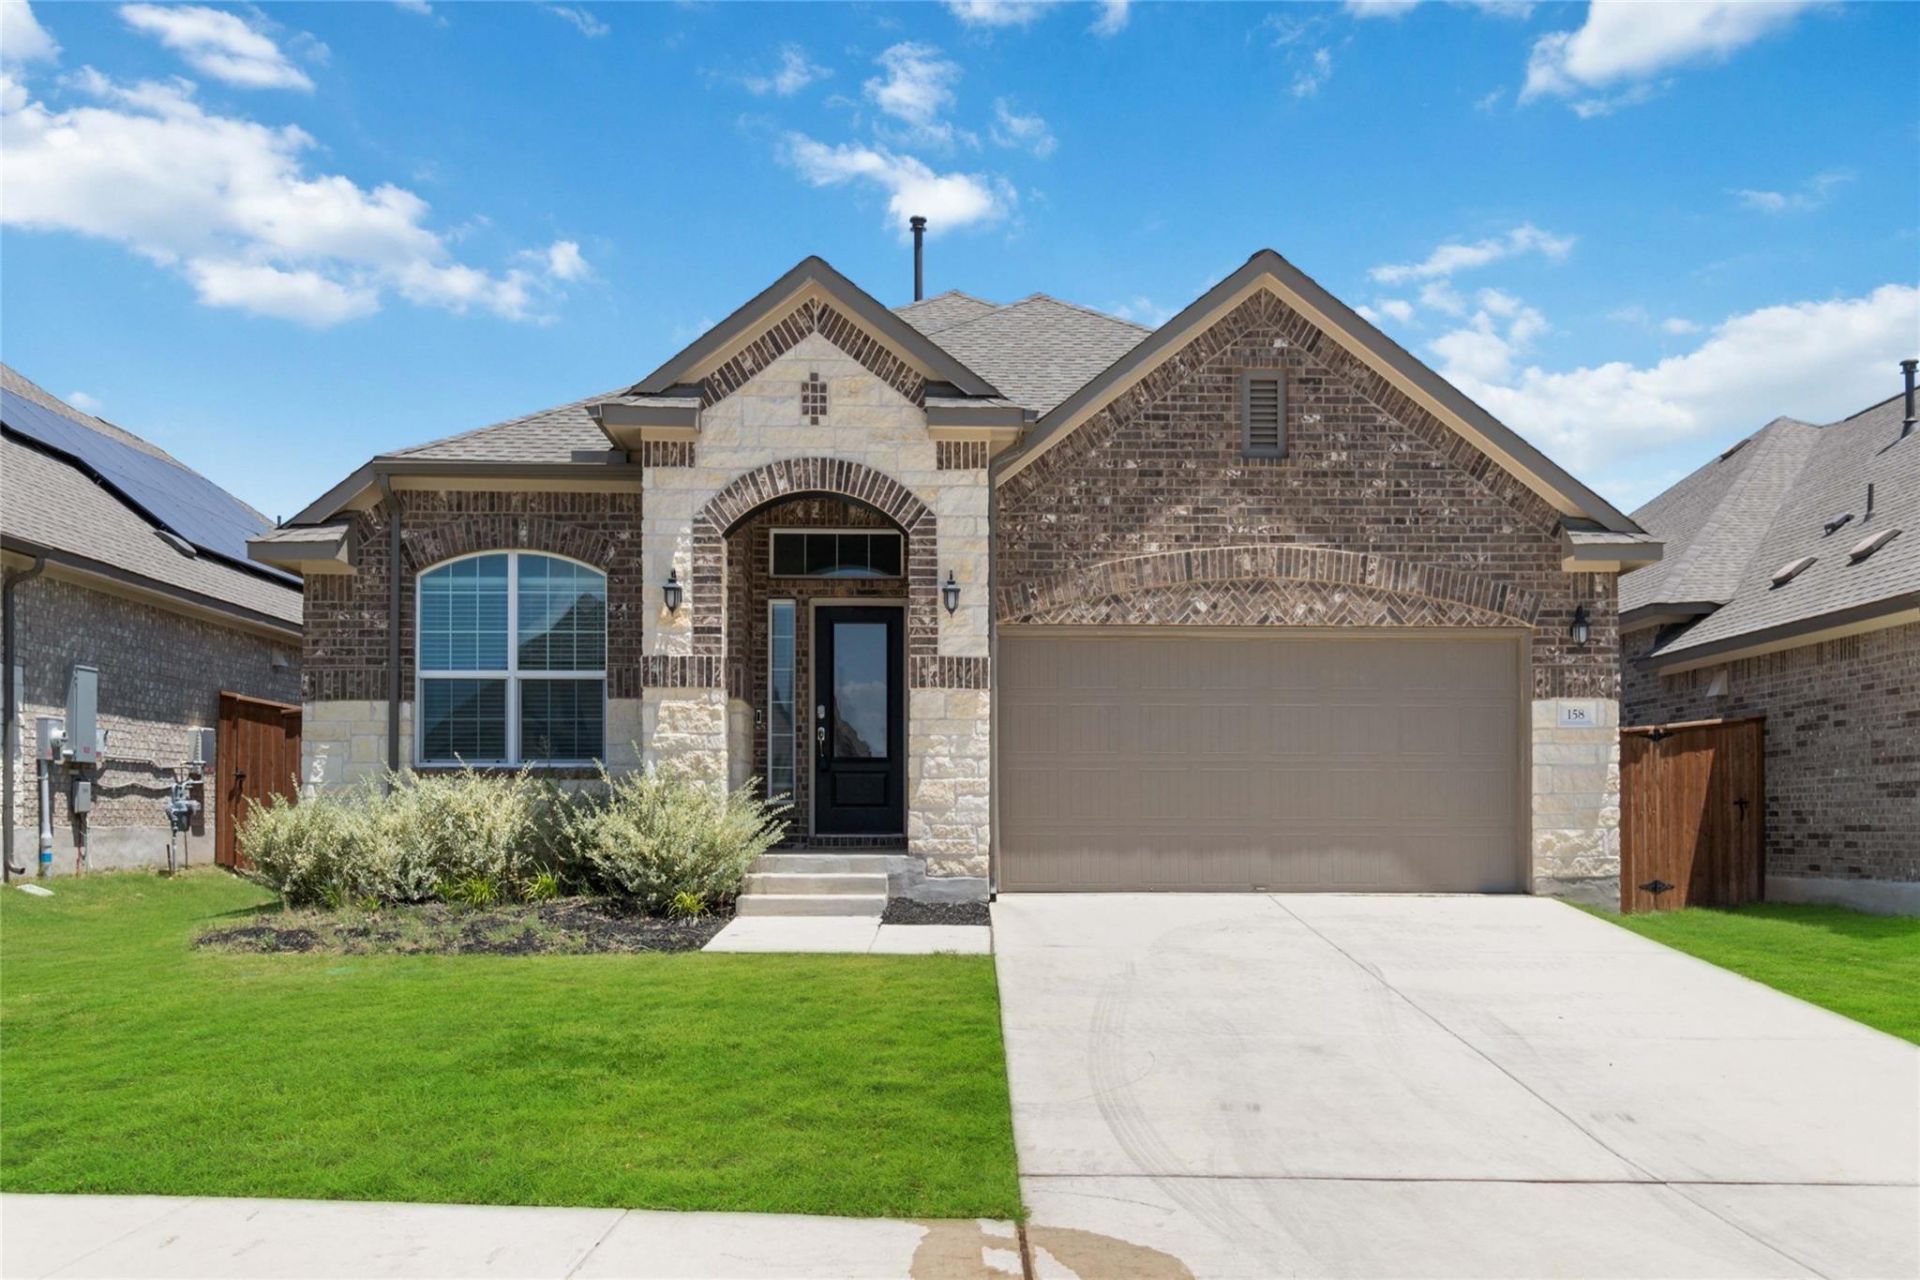
This wonderful and elegant 3-bedroom house is the highly coveted Santa Rita Ranch community! Well laid out home with office plus 2 living areas. Check out the arched entryway, gabled ceilings, and spacious driveway leading to the attached garage! This splendid open floor plan features large windows, wood-grained vinyl floors, high ceilings, modern light fixtures, as well as a sizable living room and dining room area. Another great feature is the amazing kitchen perfect for home cooked meals. Youll love the stainless steel appliances, center island, overhead cabinets, laminate countertops, and ample pantry! All bedrooms have carpet flooring and get great natural light thanks to the big windows! Also included are spacious closets, and ceiling fans. The master bedroom comes with an ensuite bath with split vanity, relaxing soaking tub, and separate standing shower. Dont miss the huge fenced-in backyard, perfect for family gatherings and to let the pets run happy and free! Home has solar so you have minimal electric bill. Comes with refrigerator. See the well designed community amenities here https://santaritaranchaustin.com/amenities/
Property Features
Property Type: Rental - Single Family
Cooling: Central Air, Exhaust Fan
Fenced: Yes
Garage: 2 car attached
Heating: Central, Electric
Lot Size: 0.18 Acres
Roof Type: Shingle
Stories: 1.0
Year Built: 2021
Amenities
2 Primary Baths
Ceiling Fan(s)
Central Vacuum
Pantry
Recessed Lighting
Solar Tube(s)
Walk-In Closet(s)
Feature Descriptions
Appliances: Cooktop, Dishwasher, Disposal, Gas Cooktop, Microwave
Area #: LH
Community Features: Fishing, Fitness Center, Park, Picnic Area, Playground, Pool, Sidewalks
Days on Site: 1
Exterior: Masonry ??? All Sides
Fencimg: Back Yard, Fenced
Flood Plain: No
Flooring: Carpet, Vinyl
Lot: Sprinkler - Automatic
Parcel#: 209567118R0016
Parking: Attached, Driveway, Garage
Parking Notes: Attached, Driveway, Garage
Patio/Porch: Patio
Pets Allowed: Cats OK, Dogs OK, Medium Dogs, Breed Restrictions
Security: Carbon Monoxide Detector(s), Fire Alarm, Smoke Detector(s)
Sewer: Public Sewer
Utilities: Electricity Available
Water: Public
Window: Blinds
Local Schools
High School: East View
Middle School: James Tippit
Elementary School: Wolf Ranch Elementary
School District: Georgetown ISD
Listed By / Shown By
Listed By
Agency Name: Realty One Group Prosper
Agency Contact: (512) 436-0649
Shown By
Agent Name: Sherry Hindmarsh
Agent Phone: (512) 731-8316
Agency Title: Realty Capital City

Texas Real Estate Commission Consumer Protection Notice
Each office independently owned and operated.
Disclaimer: All information deemed reliable but not guaranteed. All properties are subject to prior sale, change or withdrawal. Neither listing broker(s) or information provider(s) shall be responsible for any typographical errors, misinformation, misprints and shall be held totally harmless. Listing(s) information is provided for consumers personal, non-commercial use and may not be used for any purpose other than to identify prospective properties consumers may be interested in purchasing. Information on this site was last updated 09/10/2026. The listing information on this page last changed on 09/10/2026. The data relating to real estate for sale on this website comes in part from the Internet Data Exchange program of Delta Media Group MLS (last updated Thu 09/10/2026 12:58:57 AM EST) or Austin MLS (last updated Thu 09/10/2026 12:27:31 AM EST) or CTXMLS (last updated Wed 09/09/2026 11:34:22 PM EST). Real estate listings held by brokerage firms other than Realty Capital City may be marked with the Internet Data Exchange logo and detailed information about those properties will include the name of the listing broker(s) when required by the MLS. All rights reserved.
Privacy Policy / DMCA Notice / ADA Accessibility


Each office independently owned and operated.
Disclaimer: All information deemed reliable but not guaranteed. All properties are subject to prior sale, change or withdrawal. Neither listing broker(s) or information provider(s) shall be responsible for any typographical errors, misinformation, misprints and shall be held totally harmless. Listing(s) information is provided for consumers personal, non-commercial use and may not be used for any purpose other than to identify prospective properties consumers may be interested in purchasing. Information on this site was last updated 09/10/2026. The listing information on this page last changed on 09/10/2026. The data relating to real estate for sale on this website comes in part from the Internet Data Exchange program of Delta Media Group MLS (last updated Thu 09/10/2026 12:58:57 AM EST) or Austin MLS (last updated Thu 09/10/2026 12:27:31 AM EST) or CTXMLS (last updated Wed 09/09/2026 11:34:22 PM EST). Real estate listings held by brokerage firms other than Realty Capital City may be marked with the Internet Data Exchange logo and detailed information about those properties will include the name of the listing broker(s) when required by the MLS. All rights reserved.
Privacy Policy / DMCA Notice / ADA Accessibility

This site is hosted, designed and copyright
© 1994 - 2026 by
Delta Media Group, Inc. -- Patent Pending --
158 Coronella Dr | MLS# 6174116
This property located at 158 Coronella Dr, Liberty Hill, TX 78642 is currently listed for rent with an asking price of $2,250 / Monthly. Coronella Dr is located within the Georgetown ISD school district. Search Liberty Hill real estate on shindmarsh.rmcapitalcity.com today.