Sherry Hindmarsh

BEDS3
BATHS2 full 1 partial
SQUARE FEET2,523
MLS#6635128
STATUSActive
PROPERTY TYPEResidential - Single Family
SUBDIVISIONCimarron Hills
SCHOOLLiberty Hill ISD
Property Description
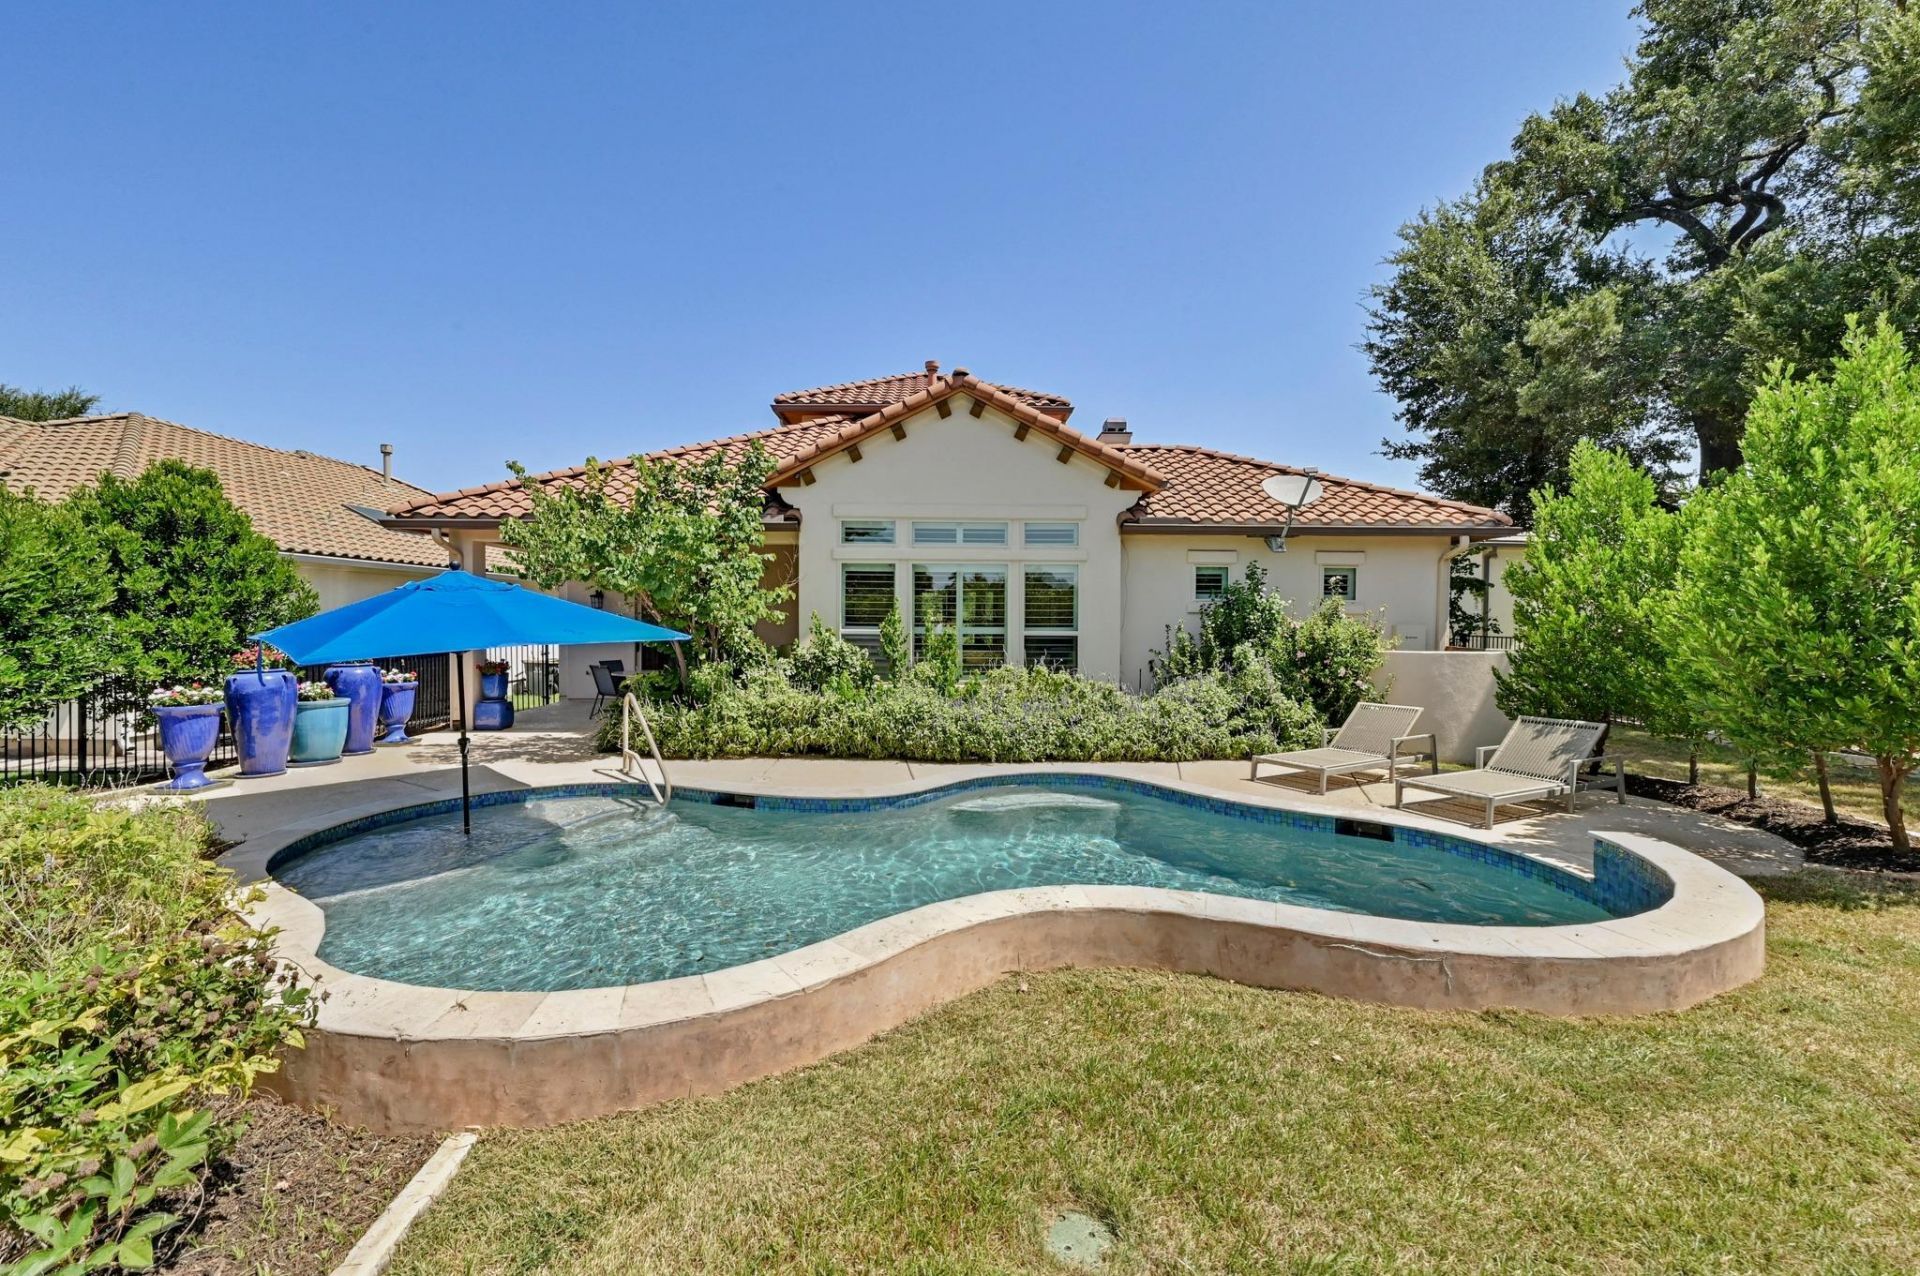
Nestled along the 16th tee of the Jack Nicklaus Signature Golf Course in the prestigious Cimarron Hills Golf & Country Club, this beautiful 2,500+ square-foot home offers the perfect blend of luxury, privacy, and resort-style living. Ideally located just minutes from the clubhouse, residents enjoy convenient access to championship golf, dining, fitness facilities, tennis, pickleball, swimming, and the exceptional amenities that make Cimarron Hills one of Central Texas' premier communities.The thoughtfully designed floor plan provides comfortable living spaces filled with natural light, while the backyard is a true private retreat. Mature, lush landscaping surrounds the outdoor living area, creating exceptional privacy for relaxing or entertaining around the beautiful swimming pool.Located within the highly acclaimed Liberty Hill ISD and situated in the lower tax rate section of the community, this home offers an outstanding combination of lifestyle and value. Whether you're looking for a full-time residence or a lock-and-leave golf course home, this exceptional property presents a rare opportunity to enjoy the best of Cimarron Hills living.
Property Features
Property Type: Residential - Single Family
Cooling: Ceiling Fan(s), Central Air
Fireplaces: 2
Garage: 2
Heating: Central
Lot Size: 0.32 Acres
Roof Type: Barrel
Stories: 1.0
Taxes: $13,830
Year Built: 2013
Amenities
Ceiling Fan(s)
Beamed Ceilings
High Ceilings
Electric Dryer Hookup
Kitchen Island
Primary Bedroom on Main
Recessed Lighting
Gas Grill
Gutters Full
Outdoor Grill
Private Yard
Feature Descriptions
Accessibility: Fully Accessible
Appliances: Built-In Gas Oven, Cooktop, Dishwasher, Disposal, Gas Cooktop, Microwave, Double Oven, Refrigerator, Electric Water Heater, WaterSoftener, Water Softener Owned
Area #: GTW
Community Features: Clubhouse, Cluster Mailbox, Common Grounds, Fitness Center, Golf, High Speed Internet, Lounge, Planned Social Activities, Playground, Pool, Property Manager On-Site, Putting Green, Restaurant, Tennis Court(s), Trash Pickup - Door to Door, Underground Utilities
Days on Site: 1
Exterior: Stone, Stucco
Fencimg: Back Yard, Wrought Iron
Fireplace: Living Room, Outside
Flood Plain: No
Flooring: Carpet, Tile
HOA Fee: $160/ Monthly
Laundry: Electric Dryer Hookup
Lot: Close to Clubhouse, Backs To Golf Course, Public Maintained Road, Sprinkler - Automatic, Sprinkler - Back Yard, Sprinklers In Front, Trees-Medium (20 Ft - 40 Ft)
Parcel#: 152350320B0013
Parking: Driveway, Garage, Garage Faces Front, Inside Entrance
Parking Notes: Driveway, Garage, Garage Faces Front, Inside Entrance
Patio/Porch: Covered, Porch, Rear Porch, Side Porch
Pool: In Ground, Outdoor Pool
Restrictions: Deed Restrictions
Security: 24 Hour Security, Carbon Monoxide Detector(s), Fire Alarm, Security Guard
Sewer: Public Sewer
Special View Info: Golf Course
Swimming Pool: Yes
Utilities: Electricity Connected, Propane, Underground Utilities, Water Connected
Water: Public
Window: Blinds, Drapes, Double Pane Windows
Local Schools
High School: Legacy Ranch
Middle School: Santa Rita Middle
Elementary School: Rancho Sienna
School District: Liberty Hill ISD
Listed By / Shown By
Listed By
Agency Name: CT Realty
Agency Contact: (830) 895-8505
Shown By
Agent Name: Sherry Hindmarsh
Agent Phone: (512) 731-8316
Agency Title: Realty Capital City

Estimate Your Payment
Estimated Payment
$ 3,415.49 per month $2,000.78 Principal & Interest $1,152.50 Property Tax $262.21 Homeowner's InsuranceChange Payment Information
Texas Real Estate Commission Consumer Protection Notice
Each office independently owned and operated.
Disclaimer: All information deemed reliable but not guaranteed. All properties are subject to prior sale, change or withdrawal. Neither listing broker(s) or information provider(s) shall be responsible for any typographical errors, misinformation, misprints and shall be held totally harmless. Listing(s) information is provided for consumers personal, non-commercial use and may not be used for any purpose other than to identify prospective properties consumers may be interested in purchasing. Information on this site was last updated 07/24/2026. The listing information on this page last changed on 07/24/2026. The data relating to real estate for sale on this website comes in part from the Internet Data Exchange program of Delta Media Group MLS (last updated Fri 07/24/2026 12:00:10 AM EST) or Austin MLS (last updated Thu 07/23/2026 11:57:43 PM EST) or CTXMLS (last updated Thu 07/23/2026 11:34:30 PM EST). Real estate listings held by brokerage firms other than Realty Capital City may be marked with the Internet Data Exchange logo and detailed information about those properties will include the name of the listing broker(s) when required by the MLS. All rights reserved.
Privacy Policy / DMCA Notice / ADA Accessibility


Each office independently owned and operated.
Disclaimer: All information deemed reliable but not guaranteed. All properties are subject to prior sale, change or withdrawal. Neither listing broker(s) or information provider(s) shall be responsible for any typographical errors, misinformation, misprints and shall be held totally harmless. Listing(s) information is provided for consumers personal, non-commercial use and may not be used for any purpose other than to identify prospective properties consumers may be interested in purchasing. Information on this site was last updated 07/24/2026. The listing information on this page last changed on 07/24/2026. The data relating to real estate for sale on this website comes in part from the Internet Data Exchange program of Delta Media Group MLS (last updated Fri 07/24/2026 12:00:10 AM EST) or Austin MLS (last updated Thu 07/23/2026 11:57:43 PM EST) or CTXMLS (last updated Thu 07/23/2026 11:34:30 PM EST). Real estate listings held by brokerage firms other than Realty Capital City may be marked with the Internet Data Exchange logo and detailed information about those properties will include the name of the listing broker(s) when required by the MLS. All rights reserved.
Privacy Policy / DMCA Notice / ADA Accessibility

This site is hosted, designed and copyright
© 1994 - 2026 by
Delta Media Group, Inc. -- Patent Pending --
228 Cimarron Hills Trl E | MLS# 6635128
This single family home located at 228 Cimarron Hills Trl E, Georgetown, TX 78628 is currently listed for sale with an asking price of $899,000. This property was built in 2013 and has 3 bedrooms and 2 full and 1 partial baths with 2523 sq. ft. Cimarron Hills Trl E is located in the Cimarron Hills subdivision within the Liberty Hill ISD school district. Search Cimarron Hills real estate on shindmarsh.rmcapitalcity.com today.