Sherry Hindmarsh

BEDS2
BATHS2 full
SQUARE FEET1,060
MLS#6463957
STATUSActive
PROPERTY TYPEResidential - Condominium
SUBDIVISIONChamonix Condo
SCHOOLDel Valle ISD
Property Description
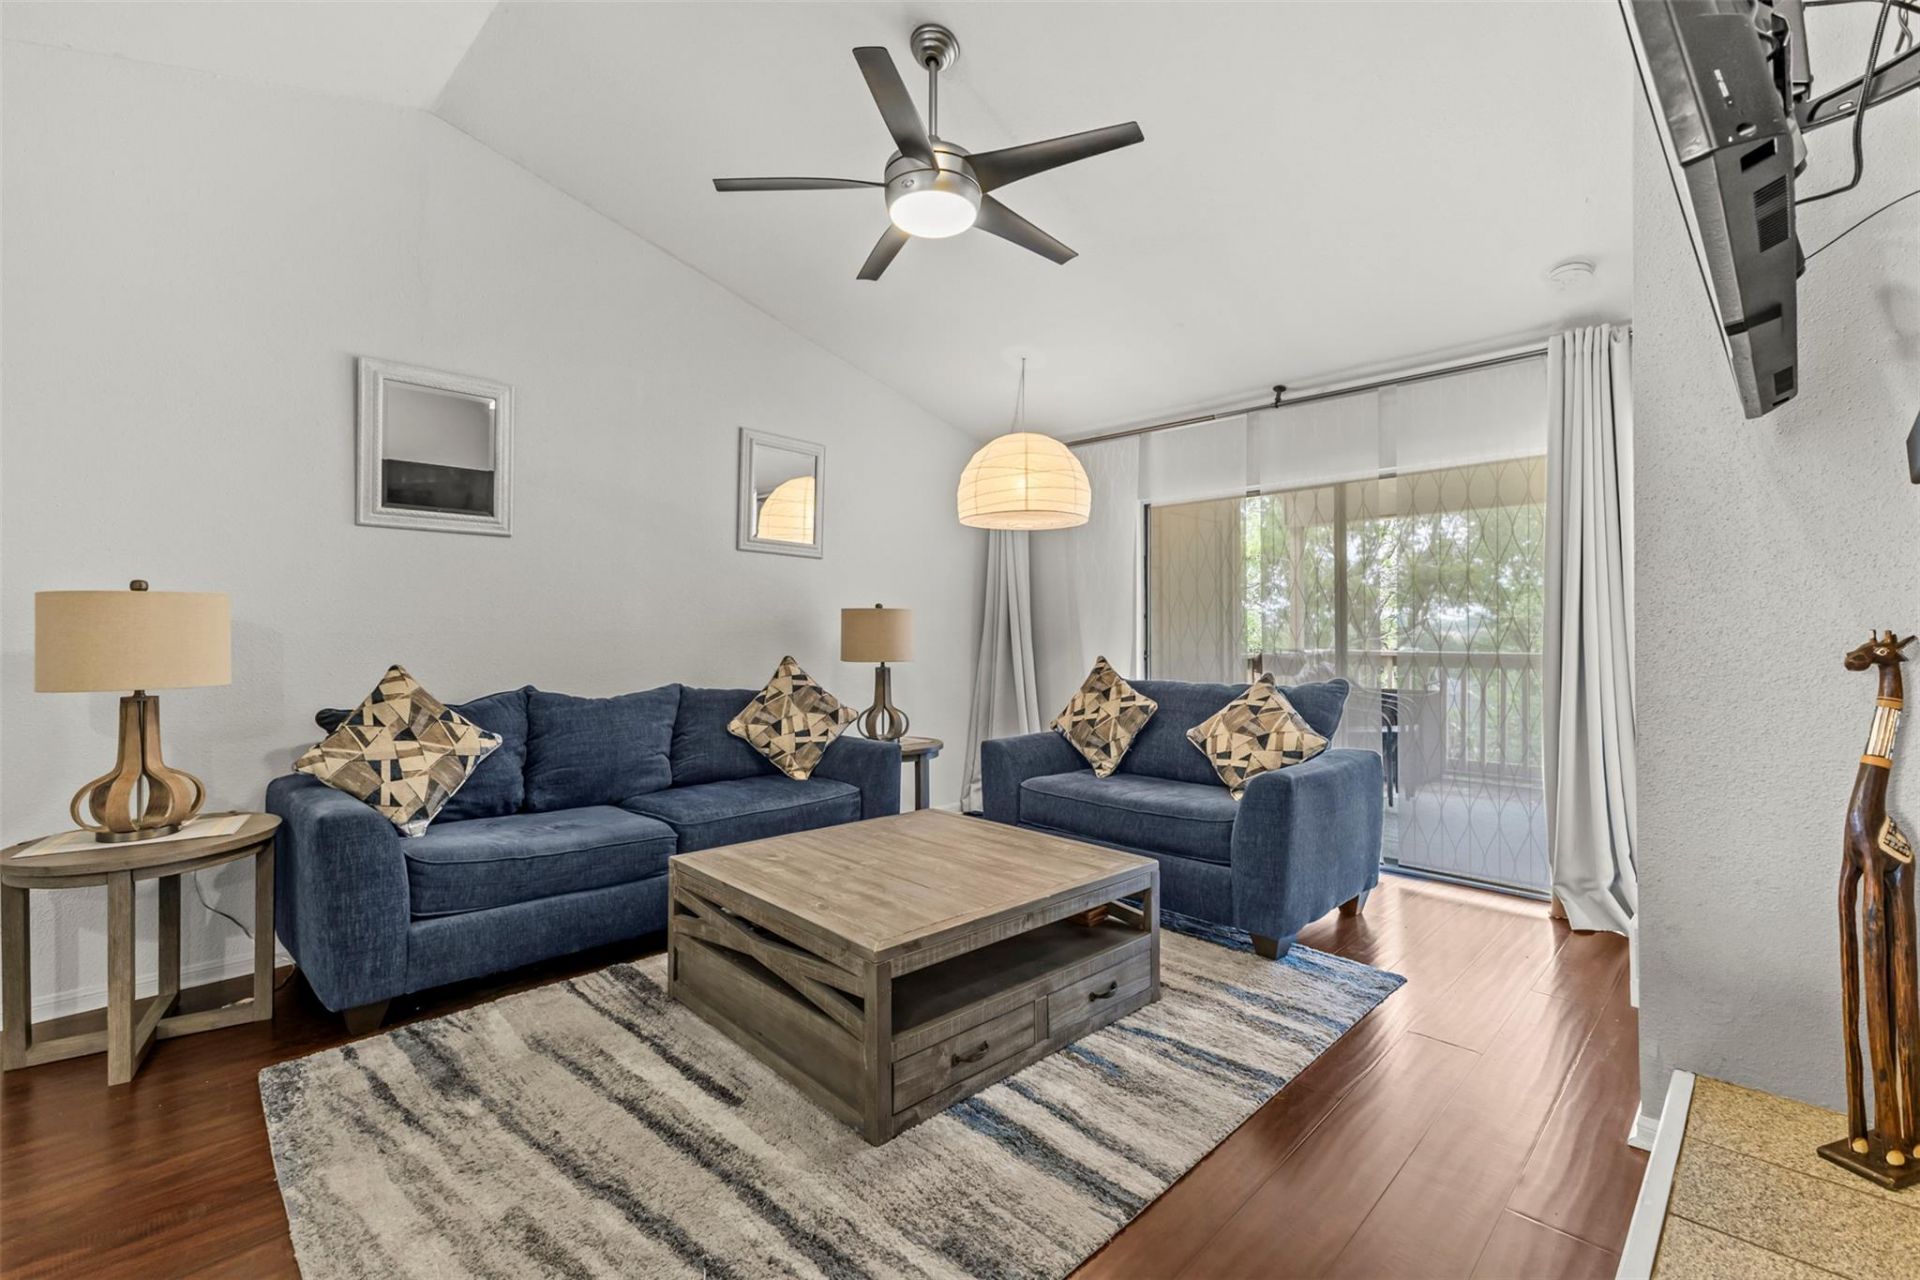
MOTIVATED SELLERS ? BRING YOUR OFFER! Exceptional value in Austin with this beautifully updated 2-bedroom, 2-bath condo just minutes from downtown. This home was enjoyed by a graduate student for the past five years and is now ready for its next owner.Step inside to a bright, carpet-free interior with vaulted ceilings, a striking fireplace, and a contemporary kitchen with breakfast bar. The spacious primary suite features a double vanity, garden tub, and separate shower.Freshly painted with a brand-new HVAC system, newer refrigerator and induction cooktop. The unit has also been pre-inspected with punch-list items addressed, offering added peace of mind.This upstairs unit is partially furnished and move-in ready, with a flat-screen TV and sound bar also conveying. Enjoy a private balcony plus community amenities including a pool, dog park, clubhouse, and green spaces.Conveniently located near downtown Austin, Lady Bird Lake, Oracle, dining, shopping, cafes, and nightlife.New aggressive price ? motivated sellers are ready to make a deal. Bring your offer!
Property Features
Property Type: Residential - Condominium
Cooling: Central Air
Fireplaces: 1
Heating: Central
Lot Size: 0.07 Acres
Roof Type: Composition
Stories: 1.0
Taxes: $4,323
Year Built: 1985
Amenities
Breakfast Bar
High Ceilings
Pantry
Primary Bedroom on Main
Balcony
Exterior Steps
Feature Descriptions
Appliances: Dishwasher, Dryer, Electric Range, Oven, Range, RNGHD, Refrigerator, Washer, Washer/Dryer
Area #: 9
Community Features: BBQ Pit/Grill, Clubhouse, Dog Park, Park, Pool
Days on Site: 128
Exterior: Brick Veneer, Frame, HardiPlank Type
Fencimg: Gate
Fireplace: Family Room, Gas Log
Flood Plain: No
Flooring: Vinyl, Wood
HOA Fee: $531/ Monthly
Parcel#: 03100804010127
Parking: Common
Parking Notes: Common
Patio/Porch: See Remarks
Pool: Outdoor Pool
Security: Smoke Detector(s)
Sewer: Public Sewer
Special View Info: Park/Greenbelt
Swimming Pool: Yes
Utilities: Electricity Available, Internet-Cable, Phone Available
Water: Public
Window: Window Treatments
Local Schools
High School: Del Valle
Middle School: Ojeda
Elementary School: Baty
School District: Del Valle ISD
Listed By / Shown By
Listed By
Agency Name: Realty of America, LLC
Agency Phone: (512) 788-9495
Shown By
Agent Name: Sherry Hindmarsh
Agent Phone: (512) 731-8316
Agency Title: Realty Capital City

Estimate Your Payment
Estimated Payment
$ 737.58 per month $333.61 Principal & Interest $360.25 Property Tax $43.72 Homeowner's InsuranceChange Payment Information
Texas Real Estate Commission Consumer Protection Notice
Each office independently owned and operated.
Disclaimer: All information deemed reliable but not guaranteed. All properties are subject to prior sale, change or withdrawal. Neither listing broker(s) or information provider(s) shall be responsible for any typographical errors, misinformation, misprints and shall be held totally harmless. Listing(s) information is provided for consumers personal, non-commercial use and may not be used for any purpose other than to identify prospective properties consumers may be interested in purchasing. Information on this site was last updated 09/07/2026. The listing information on this page last changed on 09/07/2026. The data relating to real estate for sale on this website comes in part from the Internet Data Exchange program of Delta Media Group MLS (last updated Mon 09/07/2026 5:13:48 AM EST) or Austin MLS (last updated Mon 09/07/2026 12:27:27 AM EST) or CTXMLS (last updated Fri 09/04/2026 11:34:24 PM EST). Real estate listings held by brokerage firms other than Realty Capital City may be marked with the Internet Data Exchange logo and detailed information about those properties will include the name of the listing broker(s) when required by the MLS. All rights reserved.
Privacy Policy / DMCA Notice / ADA Accessibility


Each office independently owned and operated.
Disclaimer: All information deemed reliable but not guaranteed. All properties are subject to prior sale, change or withdrawal. Neither listing broker(s) or information provider(s) shall be responsible for any typographical errors, misinformation, misprints and shall be held totally harmless. Listing(s) information is provided for consumers personal, non-commercial use and may not be used for any purpose other than to identify prospective properties consumers may be interested in purchasing. Information on this site was last updated 09/07/2026. The listing information on this page last changed on 09/07/2026. The data relating to real estate for sale on this website comes in part from the Internet Data Exchange program of Delta Media Group MLS (last updated Mon 09/07/2026 5:13:48 AM EST) or Austin MLS (last updated Mon 09/07/2026 12:27:27 AM EST) or CTXMLS (last updated Fri 09/04/2026 11:34:24 PM EST). Real estate listings held by brokerage firms other than Realty Capital City may be marked with the Internet Data Exchange logo and detailed information about those properties will include the name of the listing broker(s) when required by the MLS. All rights reserved.
Privacy Policy / DMCA Notice / ADA Accessibility

This site is hosted, designed and copyright
© 1994 - 2026 by
Delta Media Group, Inc. -- Patent Pending --
2450 Wickersham Ln, Unit 1606 | MLS# 6463957
This condo located at 2450 Wickersham Ln, Unit 1606, Austin, TX 78741 is currently listed for sale with an asking price of $149,900. This property was built in 1985 and has 2 bedrooms and 2 full baths with 1060 sq. ft. Wickersham Ln, Unit 1606 is located in the Chamonix Condo subdivision within the Del Valle ISD school district. Search Chamonix Condo real estate on shindmarsh.rmcapitalcity.com today.