Sherry Hindmarsh

BEDS3
BATHS1 full 1 partial
SQUARE FEET1,437
MLS#4874157
STATUSActive
PROPERTY TYPEResidential - Single Family
SUBDIVISIONPeppertree Park
SCHOOLAustin ISD
Property Description
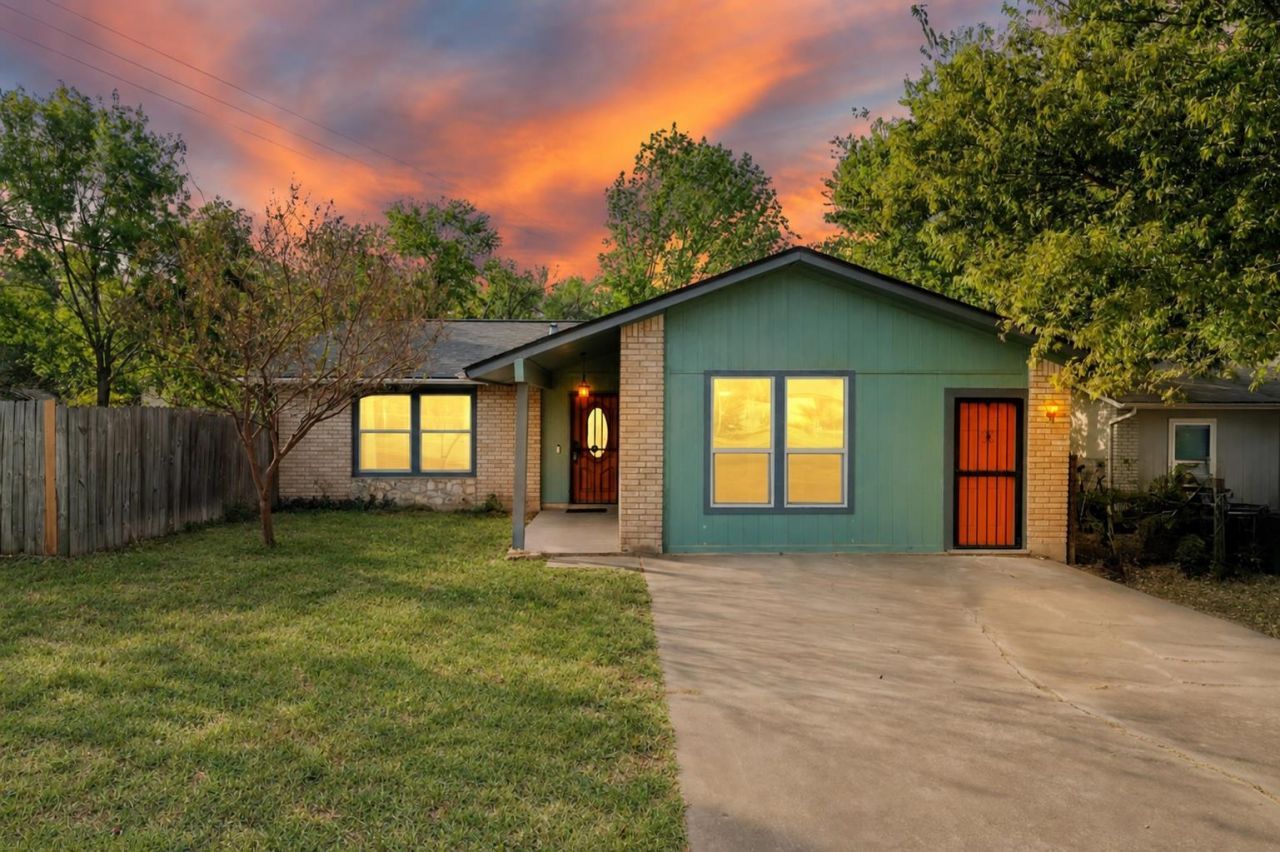
Chic Southeast Austin home minutes from downtown with an oversized lot and modern updates! This beautifully remodeled home combines a flexible floor plan, thoughtful improvements, and an incredible amount of outdoor space in a convenient Southeast Austin location. Inside, the open-concept layout features high ceilings, abundant natural light, fresh interior paint, and updated light fixtures throughout. The refreshed kitchen is both stylish and functional with newer countertops, a modern backsplash, and sleek kitchen sink, creating an inviting space for everyday living and entertaining. The converted garage is a game-changer! Fully climate-controlled, it features a spacious third bedroom along with its own private office or flex space, perfect for working from home, a TV room, creative studio, or whatever best fits your lifestyle. An additional expansive bonus room off the laundry provides even more possibilities for a home gym, yoga studio, theater, workshop, hobby space, or additional storage. Major improvements include a recent roof installed in 2022, new interior and exterior electrical panels completed in 2024, a new water heater and new disposal in 2026, offering added peace of mind for the next owner. Outside, the oversized lot provides plenty of room to create the backyard you've been dreaming about, whether that's a fire pit, dog run, garden, pool, outdoor entertaining area, or a combination of them all. With modern updates, multiple flexible living spaces, a huge lot, and a location just minutes from downtown Austin, this move-in-ready home offers a rare combination of space, versatility, and urban convenience.
Property Features
Property Type: Residential - Single Family
Cooling: Ceiling Fan(s), Central Air
Heating: Central
Lot Size: 0.22 Acres
Roof Type: Composition
Stories: 1.0
Taxes: $6,119
Year Built: 1978
Amenities
Ceiling Fan(s)
High Ceilings
Electric Dryer Hookup
Eat-in Kitchen
High Speed Internet
No Interior Steps
Open Floorplan
Primary Bedroom on Main
Walk-In Closet(s)
Washer Hookup
Lighting
No Exterior Steps
Private Yard
Feature Descriptions
Appliances: Dishwasher, Disposal, Microwave, Free-Standing Electric Range
Area #: 11
Community Features: Sidewalks
Exterior: Brick, HardiPlank Type, Masonry â?? Partial
Fencimg: Back Yard, Wire, Wood
Flood Plain: No
Flooring: Tile, Vinyl
Laundry: Electric Dryer Hookup, Washer Hookup
Lot: Back Yard, Level, Public Maintained Road, Trees-Small (Under 20 Ft)
Parcel#: 03190106300000
Parking: Converted Garage, Driveway
Parking Notes: Converted Garage, Driveway
Patio/Porch: Front Porch
Sewer: Public Sewer
Special View Info: Neighborhood
Utilities: Electricity Connected, Water Connected
Water: Public
Window: Window Coverings
Local Schools
High School: Crockett
Middle School: Bedichek
Elementary School: Pleasant Hill
School District: Austin ISD
Listed By / Shown By
Listed By
Agency Name: RE/MAX Fine Properties
Agency Phone: (512) 764-3667
Shown By
Agent Name: Sherry Hindmarsh
Agent Phone: (512) 731-8316
Agency Title: Realty Capital City

Estimate Your Payment
Estimated Payment
$ 1,156.85 per month $571.97 Principal & Interest $509.92 Property Tax $74.96 Homeowner's InsuranceChange Payment Information
Texas Real Estate Commission Consumer Protection Notice
Each office independently owned and operated.
Disclaimer: All information deemed reliable but not guaranteed. All properties are subject to prior sale, change or withdrawal. Neither listing broker(s) or information provider(s) shall be responsible for any typographical errors, misinformation, misprints and shall be held totally harmless. Listing(s) information is provided for consumers personal, non-commercial use and may not be used for any purpose other than to identify prospective properties consumers may be interested in purchasing. Information on this site was last updated 09/08/2026. The listing information on this page last changed on 09/08/2026. The data relating to real estate for sale on this website comes in part from the Internet Data Exchange program of Delta Media Group MLS (last updated Tue 09/08/2026 12:00:38 AM EST) or Austin MLS (last updated Mon 09/07/2026 11:57:23 PM EST) or CTXMLS (last updated Mon 09/07/2026 11:34:21 PM EST). Real estate listings held by brokerage firms other than Realty Capital City may be marked with the Internet Data Exchange logo and detailed information about those properties will include the name of the listing broker(s) when required by the MLS. All rights reserved.
Privacy Policy / DMCA Notice / ADA Accessibility


Each office independently owned and operated.
Disclaimer: All information deemed reliable but not guaranteed. All properties are subject to prior sale, change or withdrawal. Neither listing broker(s) or information provider(s) shall be responsible for any typographical errors, misinformation, misprints and shall be held totally harmless. Listing(s) information is provided for consumers personal, non-commercial use and may not be used for any purpose other than to identify prospective properties consumers may be interested in purchasing. Information on this site was last updated 09/08/2026. The listing information on this page last changed on 09/08/2026. The data relating to real estate for sale on this website comes in part from the Internet Data Exchange program of Delta Media Group MLS (last updated Tue 09/08/2026 12:00:38 AM EST) or Austin MLS (last updated Mon 09/07/2026 11:57:23 PM EST) or CTXMLS (last updated Mon 09/07/2026 11:34:21 PM EST). Real estate listings held by brokerage firms other than Realty Capital City may be marked with the Internet Data Exchange logo and detailed information about those properties will include the name of the listing broker(s) when required by the MLS. All rights reserved.
Privacy Policy / DMCA Notice / ADA Accessibility

This site is hosted, designed and copyright
© 1994 - 2026 by
Delta Media Group, Inc. -- Patent Pending --
2523 E Stassney Ln | MLS# 4874157
This single family home located at 2523 E Stassney Ln , Austin, TX 78744 is currently listed for sale with an asking price of $257,000. This property was built in 1978 and has 3 bedrooms and 1 full and 1 partial baths with 1437 sq. ft. E Stassney Ln is located in the Peppertree Park subdivision within the Austin ISD school district. Search Peppertree Park real estate on shindmarsh.rmcapitalcity.com today.