Sherry Hindmarsh

BEDS4
BATHS2 full
SQUARE FEET2,800
MLS#6538927
STATUSActive
PROPERTY TYPERental - Single Family
SUBDIVISIONBehrens Ranch
SCHOOLRound Rock ISD
Property Description
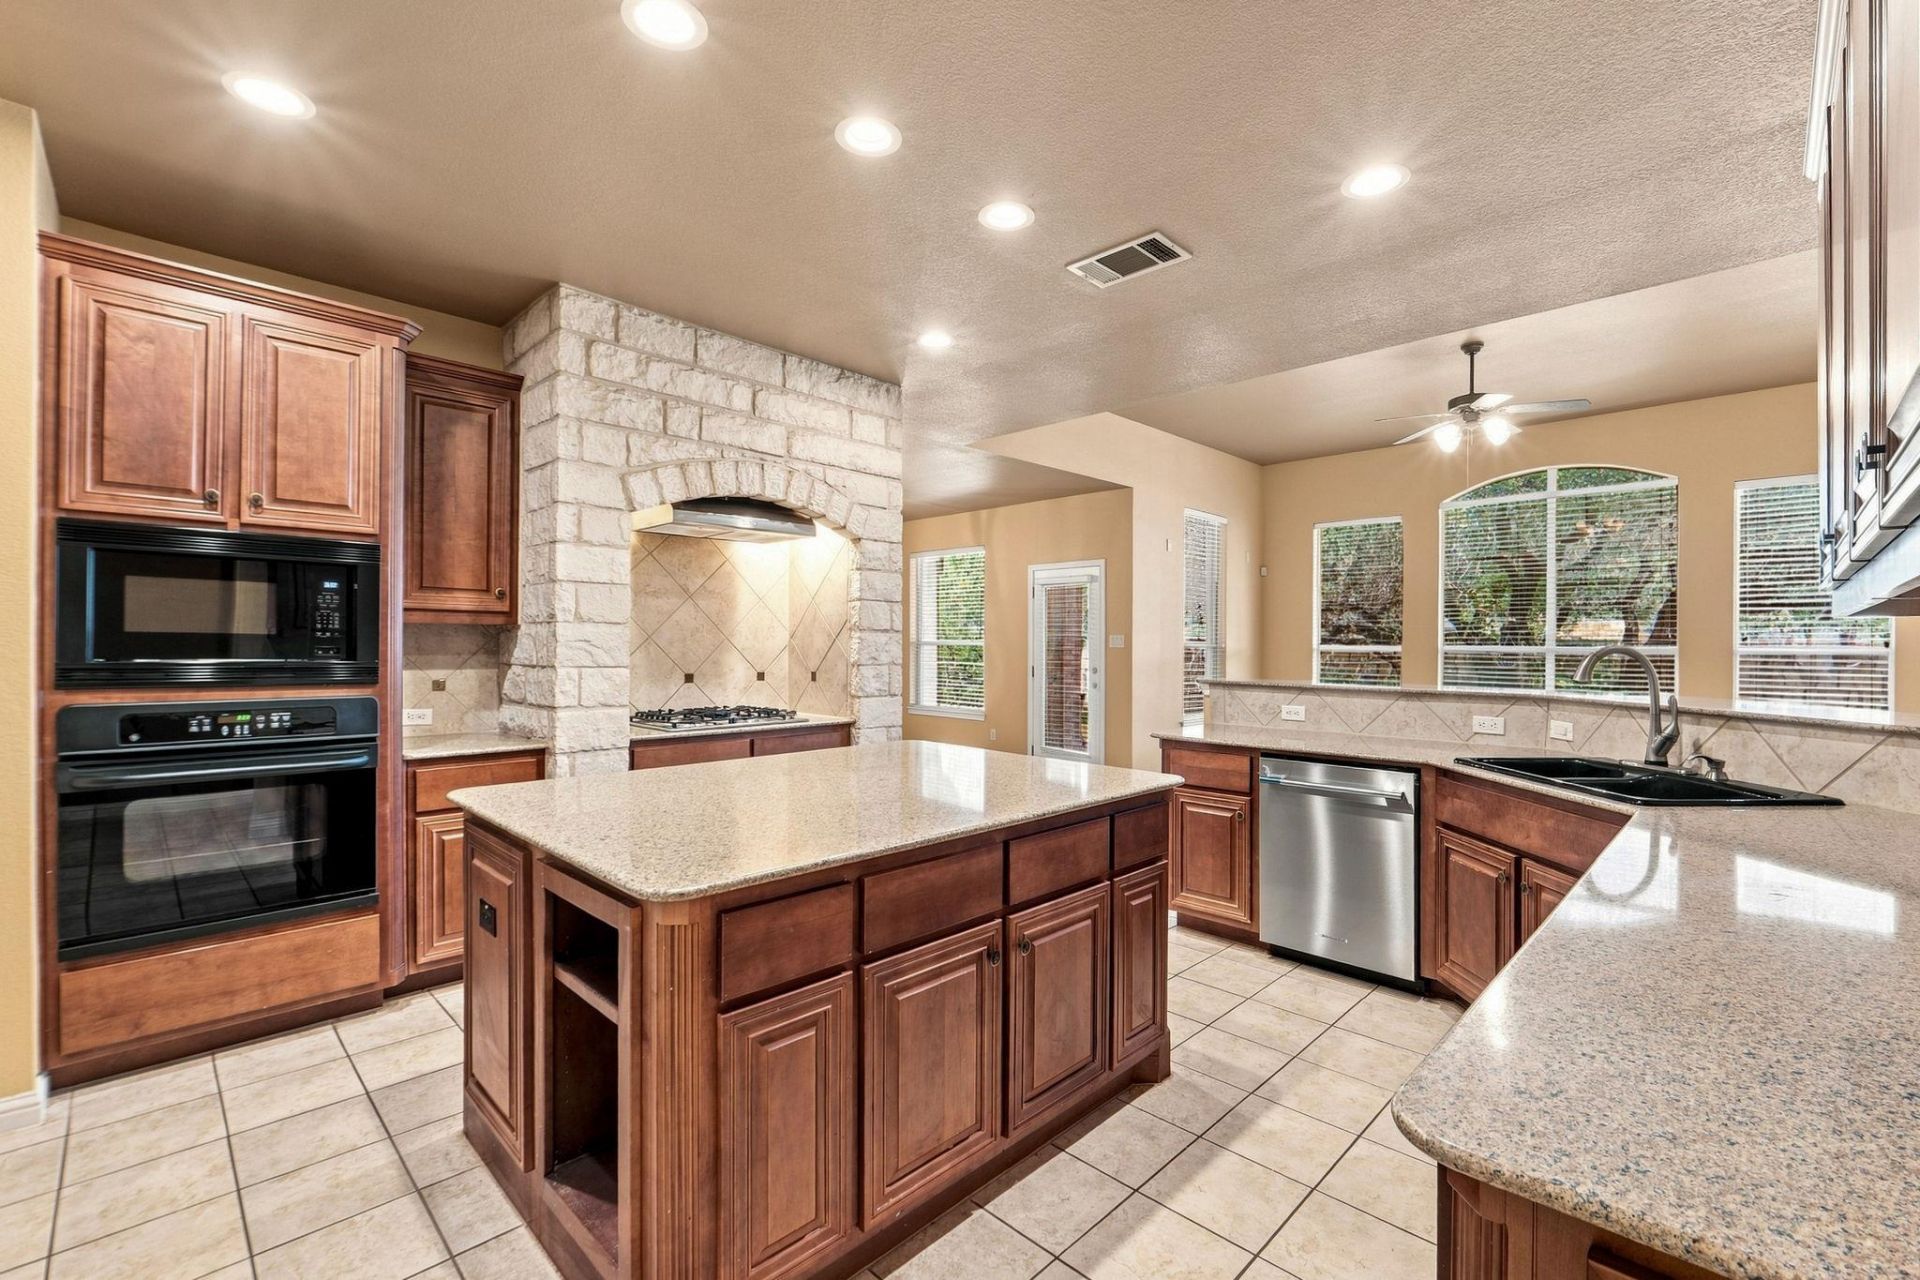
Welcome home to this beautifully maintained single-story retreat in the highly sought-after Behrens Ranch community, just west of Round Rock! Tucked away on a quiet cul-de-sac lot, this gem offers an expansive backyard made for weekend barbecues, evening gatherings, and room to simply spread out. Move-in ready with a brand-new dishwasher, refrigerator, and water heater already in place, and the washer and dryer are negotiable, so you can settle in with ease. Dogs under 35 lbs are allowed.Families will love the top-rated school district, celebrated for exceptional math and reading proficiency and standout state and national rankings, academic excellence right in your own neighborhood.Best of all, convenience is unbeatable. With quick access to I-35, you're only minutes from the Round Rock Premium Outlets, the Round Rock Sports Center, award-winning hospitals, and nearby colleges. Shopping, dining, recreation, and healthcare, all just moments from your front door.
Property Features
Property Type: Rental - Single Family
Cooling: Central Air
Fenced: Yes
Fireplaces: 1
Garage: 3 car attached
Heating: Central, Natural Gas
Lot Size: 0.26 Acres
Stories: 1.0
Year Built: 2005
Amenities
Bookcases
Breakfast Bar
Ceiling Fan(s)
Coffered Ceiling(s)
High Ceilings
Tray Ceiling(s)
Chandelier
Granite Counters
Crown Molding
Double Vanity
Entrance Foyer
In-Law Floorplan
Kitchen Island
Multiple Dining Areas
Multiple Living Areas
No Interior Steps
Open Floorplan
Pantry
Primary Bedroom on Main
Soaking Tub
Study/Home Office
Walk-In Closet(s)
Wired for Sound
Gutters Full
No Exterior Steps
Private Yard
Feature Descriptions
Appliances: Built-In Oven(s), Dishwasher, Disposal, Exhaust Fan, Gas Cooktop, Microwave, Oven, Refrigerator, Stainless Steel Appliance(s)
Area #: RRW
Community Features: Park, Pool, Sidewalks
Days on Site: 34
Fencimg: Fenced, Masonry, Privacy, Wood
Fireplace: Family Room, Living Room
Flood Plain: No
Flooring: Carpet, Tile, Wood
Lot: Cul-De-Sac, Sprinkler - Automatic, Sprinkler - Back Yard, Sprinklers In Front, Trees-Large (Over 40 Ft)
Parcel#: 163384000E0072
Parking: Attached, Door-Multi, Driveway, Garage, Garage Door Opener, Garage Faces Front
Parking Notes: Attached, Door-Multi, Driveway, Garage, Garage Door Op
Patio/Porch: Covered, Patio, Porch
Pets Allowed: Dogs OK, Small Dogs, Medium Dogs, Number Limit, Size Limit
Sewer: Public Sewer
Utilities: Electricity Available, Natural Gas Available, Phone Connected
Water: Municipal Utility District (MUD), Public
Window: Blinds
Local Schools
High School: Round Rock
Middle School: Walsh
Elementary School: Cactus Ranch
School District: Round Rock ISD
Listed By / Shown By
Listed By
Agency Name: eXp Realty, LLC
Agency Contact: (512) 828-9882
Shown By
Agent Name: Sherry Hindmarsh
Agent Phone: (512) 731-8316
Agency Title: Realty Capital City

Texas Real Estate Commission Consumer Protection Notice
Each office independently owned and operated.
Disclaimer: All information deemed reliable but not guaranteed. All properties are subject to prior sale, change or withdrawal. Neither listing broker(s) or information provider(s) shall be responsible for any typographical errors, misinformation, misprints and shall be held totally harmless. Listing(s) information is provided for consumers personal, non-commercial use and may not be used for any purpose other than to identify prospective properties consumers may be interested in purchasing. Information on this site was last updated 09/08/2026. The listing information on this page last changed on 09/08/2026. The data relating to real estate for sale on this website comes in part from the Internet Data Exchange program of Delta Media Group MLS (last updated Tue 09/08/2026 12:00:38 AM EST) or Austin MLS (last updated Mon 09/07/2026 11:57:23 PM EST) or CTXMLS (last updated Mon 09/07/2026 11:34:21 PM EST). Real estate listings held by brokerage firms other than Realty Capital City may be marked with the Internet Data Exchange logo and detailed information about those properties will include the name of the listing broker(s) when required by the MLS. All rights reserved.
Privacy Policy / DMCA Notice / ADA Accessibility


Each office independently owned and operated.
Disclaimer: All information deemed reliable but not guaranteed. All properties are subject to prior sale, change or withdrawal. Neither listing broker(s) or information provider(s) shall be responsible for any typographical errors, misinformation, misprints and shall be held totally harmless. Listing(s) information is provided for consumers personal, non-commercial use and may not be used for any purpose other than to identify prospective properties consumers may be interested in purchasing. Information on this site was last updated 09/08/2026. The listing information on this page last changed on 09/08/2026. The data relating to real estate for sale on this website comes in part from the Internet Data Exchange program of Delta Media Group MLS (last updated Tue 09/08/2026 12:00:38 AM EST) or Austin MLS (last updated Mon 09/07/2026 11:57:23 PM EST) or CTXMLS (last updated Mon 09/07/2026 11:34:21 PM EST). Real estate listings held by brokerage firms other than Realty Capital City may be marked with the Internet Data Exchange logo and detailed information about those properties will include the name of the listing broker(s) when required by the MLS. All rights reserved.
Privacy Policy / DMCA Notice / ADA Accessibility

This site is hosted, designed and copyright
© 1994 - 2026 by
Delta Media Group, Inc. -- Patent Pending --
2909 Arbor Ct | MLS# 6538927
This property located at 2909 Arbor Ct, Round Rock, TX 78681 is currently listed for rent with an asking price of $2,850 / Monthly. Arbor Ct is located within the Round Rock ISD school district. Search Round Rock real estate on shindmarsh.rmcapitalcity.com today.