Sherry Hindmarsh

BEDS3
BATHS2 full
SQUARE FEET1,378
MLS#6925868
STATUSActive
PROPERTY TYPEResidential - Single Family
SUBDIVISIONThousand Oaks
SCHOOLGeorgetown ISD
Property Description
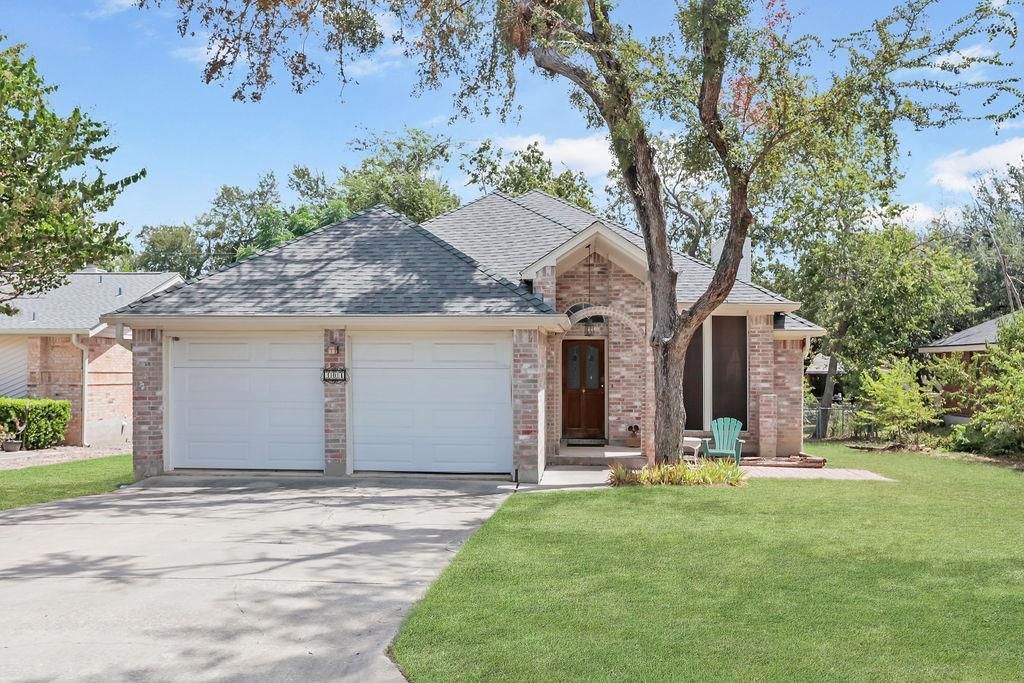
Real hardwood floors run throughout this one-story , 3BR/2BA residence, establishing a warm and inviting atmosphere from the moment you cross the threshold. This unique flooring material serves as a central design element, extending into the kitchen and leaving only one bedroom finished with carpet.Inside, the living room features a fireplace and a French door that leads directly to the deck, creating a serene flow for daily living. A formal dining area is highlighted by a classic chandelier, while the large eat-in kitchen offers a functional space with wood flooring. This home presents a canvas for personalization, waiting for your kitchen and bath remodels. Outdoor living is centered around the deck, perfect for peaceful mornings or quiet evenings. Situated on a 0.18-acre lot in a setting with no HOA, this property offers a low tax rate. Located in Georgetown, this property provides easy access to I-35 and is situated close to Tippitt Middle School.
Property Features
Property Type: Residential - Single Family
Cooling: Ceiling Fan(s), Central Air, Electric
Fireplaces: 1
Garage: 2 car attached
Heating: Central, Natural Gas
Lot Size: 0.18 Acres
Roof Type: Asbestos Shingle, Composition
Stories: 1.0
Taxes: $5,563
Year Built: 1987
Amenities
Coffered Ceiling(s)
Tray Ceiling(s)
Chandelier
Laminate Counters
Eat-in Kitchen
Gutters Partial
Lighting
Feature Descriptions
Appliances: Dishwasher, Disposal, Free-Standing Gas Range, Refrigerator, Water Softener Owned
Area #: GTW
Days on Site: 22
Exterior: Brick, HardiPlank Type
Fencimg: Back Yard, Chain Link, Wood
Fireplace: Living Room, Wood Burning
Flood Plain: No
Flooring: Carpet, Tile, Vinyl, Wood
Lot: Back Yard, Front Yard, Level, Trees-Medium (20 Ft - 40 Ft)
Parcel#: 20993200000032
Parking: Attached, Door-Multi, Garage Door Opener, Garage Faces Front, Lighted, Off Street
Parking Notes: Attached, Door-Multi, Garage Door Opener, Garage Face
Patio/Porch: Deck, Patio
Restrictions: City Restrictions, Deed Restrictions, Zoning
Security: Smoke Detector(s)
Sewer: Public Sewer
Utilities: Cable Available, Electricity Connected, Natural Gas Connected, Phone Available, Sewer Connected, Water Connected
Water: Public
Window: Blinds, Double Pane Windows, Screens, Solar Screens, Window Coverings, Window Treatments
Local Schools
High School: Georgetown
Middle School: James Tippit
Elementary School: Wolf Ranch Elementary
School District: Georgetown ISD
Listed By / Shown By
Listed By
Agency Name: Keller Williams Realty Lone St
Agency Contact: 5129662466
Shown By
Agent Name: Sherry Hindmarsh
Agent Phone: (512) 731-8316
Agency Title: Realty Capital City

Estimate Your Payment
Estimated Payment
$ 1,259.03 per month $703.28 Principal & Interest $463.58 Property Tax $92.17 Homeowner's InsuranceChange Payment Information
Texas Real Estate Commission Consumer Protection Notice
Each office independently owned and operated.
Disclaimer: All information deemed reliable but not guaranteed. All properties are subject to prior sale, change or withdrawal. Neither listing broker(s) or information provider(s) shall be responsible for any typographical errors, misinformation, misprints and shall be held totally harmless. Listing(s) information is provided for consumers personal, non-commercial use and may not be used for any purpose other than to identify prospective properties consumers may be interested in purchasing. Information on this site was last updated 09/07/2026. The listing information on this page last changed on 09/07/2026. The data relating to real estate for sale on this website comes in part from the Internet Data Exchange program of Delta Media Group MLS (last updated Mon 09/07/2026 5:13:48 AM EST) or Austin MLS (last updated Mon 09/07/2026 12:27:27 AM EST) or CTXMLS (last updated Fri 09/04/2026 11:34:24 PM EST). Real estate listings held by brokerage firms other than Realty Capital City may be marked with the Internet Data Exchange logo and detailed information about those properties will include the name of the listing broker(s) when required by the MLS. All rights reserved.
Privacy Policy / DMCA Notice / ADA Accessibility


Each office independently owned and operated.
Disclaimer: All information deemed reliable but not guaranteed. All properties are subject to prior sale, change or withdrawal. Neither listing broker(s) or information provider(s) shall be responsible for any typographical errors, misinformation, misprints and shall be held totally harmless. Listing(s) information is provided for consumers personal, non-commercial use and may not be used for any purpose other than to identify prospective properties consumers may be interested in purchasing. Information on this site was last updated 09/07/2026. The listing information on this page last changed on 09/07/2026. The data relating to real estate for sale on this website comes in part from the Internet Data Exchange program of Delta Media Group MLS (last updated Mon 09/07/2026 5:13:48 AM EST) or Austin MLS (last updated Mon 09/07/2026 12:27:27 AM EST) or CTXMLS (last updated Fri 09/04/2026 11:34:24 PM EST). Real estate listings held by brokerage firms other than Realty Capital City may be marked with the Internet Data Exchange logo and detailed information about those properties will include the name of the listing broker(s) when required by the MLS. All rights reserved.
Privacy Policy / DMCA Notice / ADA Accessibility

This site is hosted, designed and copyright
© 1994 - 2026 by
Delta Media Group, Inc. -- Patent Pending --
304 Woodstone Dr | MLS# 6925868
This single family home located at 304 Woodstone Dr, Georgetown, TX 78628 is currently listed for sale with an asking price of $316,000. This property was built in 1987 and has 3 bedrooms and 2 full baths with 1378 sq. ft. Woodstone Dr is located in the Thousand Oaks subdivision within the Georgetown ISD school district. Search Thousand Oaks real estate on shindmarsh.rmcapitalcity.com today.