Sherry Hindmarsh

BEDS2
BATHS2 full
SQUARE FEET1,616
MLS#5958790
STATUSActive
PROPERTY TYPERental - Single Family
SUBDIVISIONDeer Creek
SCHOOLEanes ISD
Property Description
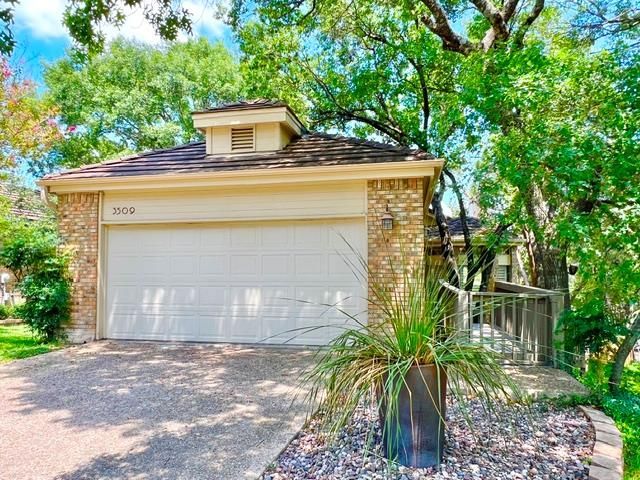
No carpet! Experience serene living in this pristine, single-story garden home nestled within Davenport. It offers proximity to the legendary Austin Country Club! This stand-alone residence offers a park-like atmosphere with sweeping views of the Texas Hill Country. The interior boasts soaring high ceilings, rich wood flooring, and elegant plantation shutters throughout. The bright living area has a wet bar and fireplace, ideal for entertaining. A gourmet kitchen features granite countertops and premium stainless steel appliances, while the primary suite offers a private retreat with two spacious walk-in closets. Enjoy the outdoors from your private front and back decks, all within a quiet enclave of just 35 homes. Adjacent to Davenport Ranch Hidden Park, offering easy access to tennis courts and scenic trails. Great location that is convenient to everything! Attached expanded 2 car garage. Refrigerator, washer and dryer all included.
Property Features
Property Type: Rental - Single Family
Cooling: Ceiling Fan(s), Central Air
Fireplaces: 1
Garage: 2 car attached
Heating: Central, Natural Gas
Lot Size: 0.12 Acres
Roof Type: Tile
Stories: 1.0
Year Built: 1984
Amenities
Cedar Closet(s)
Vaulted Ceiling(s)
Granite Counters
Entrance Foyer
French Doors
In-Law Floorplan
Multiple Dining Areas
No Interior Steps
Primary Bedroom on Main
Recessed Lighting
Walk-In Closet(s)
Wet Bar
Balcony
Gutters Partial
Feature Descriptions
Appliances: Dishwasher, Disposal, Gas Cooktop, Gas Range, Microwave, Oven, Free-Standing Range, Refrigerator, Self Cleaning Oven, Stainless Steel Appliance(s), Washer, Gas Water Heater
Area #: 8E
Community Features: Cluster Mailbox, Common Grounds, Curbs, Park, Playground, Pool, Tennis Court(s)
Door Features: French Doors
Exterior: Masonry â?? All Sides
Fireplace: Gas Log
Flood Plain: No
Flooring: Tile, Wood
Lot: Curbs, Interior Lot, Private, Sloped Down, Sprinkler - Automatic, Sprinkler - In-ground, Trees-Large (Over 40 Ft), Trees-Medium (20 Ft - 40 Ft)
Lot Dimensions: 45x118
Parcel#: 01291302020000
Parking: Attached, Door-Single, Garage Door Opener, Garage Faces Front
Parking Notes: Attached, Door-Single, Garage Door Opener, Garage Fac
Patio/Porch: Deck, Porch
Pets Allowed: Cats OK, Dogs OK, Small Dogs
Security: Prewired, Smoke Detector(s)
Sewer: Public Sewer
Special View Info: Hill Country
Utilities: Electricity Connected, Natural Gas Connected, Phone Available, Sewer Connected, Underground Utilities, Water Connected
Water: Public
Window: Plantation Shutters, Skylight(s), Solar Screens, Window Treatments
Local Schools
High School: Westlake
Middle School: Hill Country
Elementary School: Bridge Point
School District: Eanes ISD
Listed By / Shown By
Listed By
Agency Name: All City Real Estate Ltd. Co
Agency Phone: (866) 277-6005
Shown By
Agent Name: Sherry Hindmarsh
Agent Phone: (512) 731-8316
Agency Title: Realty Capital City

Texas Real Estate Commission Consumer Protection Notice
Each office independently owned and operated.
Disclaimer: All information deemed reliable but not guaranteed. All properties are subject to prior sale, change or withdrawal. Neither listing broker(s) or information provider(s) shall be responsible for any typographical errors, misinformation, misprints and shall be held totally harmless. Listing(s) information is provided for consumers personal, non-commercial use and may not be used for any purpose other than to identify prospective properties consumers may be interested in purchasing. Information on this site was last updated 07/24/2026. The listing information on this page last changed on 07/24/2026. The data relating to real estate for sale on this website comes in part from the Internet Data Exchange program of Delta Media Group MLS (last updated Fri 07/24/2026 12:00:10 AM EST) or Austin MLS (last updated Thu 07/23/2026 11:57:43 PM EST) or CTXMLS (last updated Thu 07/23/2026 11:34:30 PM EST). Real estate listings held by brokerage firms other than Realty Capital City may be marked with the Internet Data Exchange logo and detailed information about those properties will include the name of the listing broker(s) when required by the MLS. All rights reserved.
Privacy Policy / DMCA Notice / ADA Accessibility


Each office independently owned and operated.
Disclaimer: All information deemed reliable but not guaranteed. All properties are subject to prior sale, change or withdrawal. Neither listing broker(s) or information provider(s) shall be responsible for any typographical errors, misinformation, misprints and shall be held totally harmless. Listing(s) information is provided for consumers personal, non-commercial use and may not be used for any purpose other than to identify prospective properties consumers may be interested in purchasing. Information on this site was last updated 07/24/2026. The listing information on this page last changed on 07/24/2026. The data relating to real estate for sale on this website comes in part from the Internet Data Exchange program of Delta Media Group MLS (last updated Fri 07/24/2026 12:00:10 AM EST) or Austin MLS (last updated Thu 07/23/2026 11:57:43 PM EST) or CTXMLS (last updated Thu 07/23/2026 11:34:30 PM EST). Real estate listings held by brokerage firms other than Realty Capital City may be marked with the Internet Data Exchange logo and detailed information about those properties will include the name of the listing broker(s) when required by the MLS. All rights reserved.
Privacy Policy / DMCA Notice / ADA Accessibility

This site is hosted, designed and copyright
© 1994 - 2026 by
Delta Media Group, Inc. -- Patent Pending --
3509 Fawn Trl | MLS# 5958790
This property located at 3509 Fawn Trl , Austin, TX 78746 is currently listed for rent with an asking price of $3,500 / Monthly. Fawn Trl is located within the Eanes ISD school district. Search Austin real estate on shindmarsh.rmcapitalcity.com today.