Sherry Hindmarsh

BEDS4
BATHS2 full 1 partial
SQUARE FEET2,691
MLS#8713313
STATUSActive
PROPERTY TYPEResidential - Single Family
SUBDIVISIONViewpoint At Williamson Creek
SCHOOLDel Valle ISD
Property Description
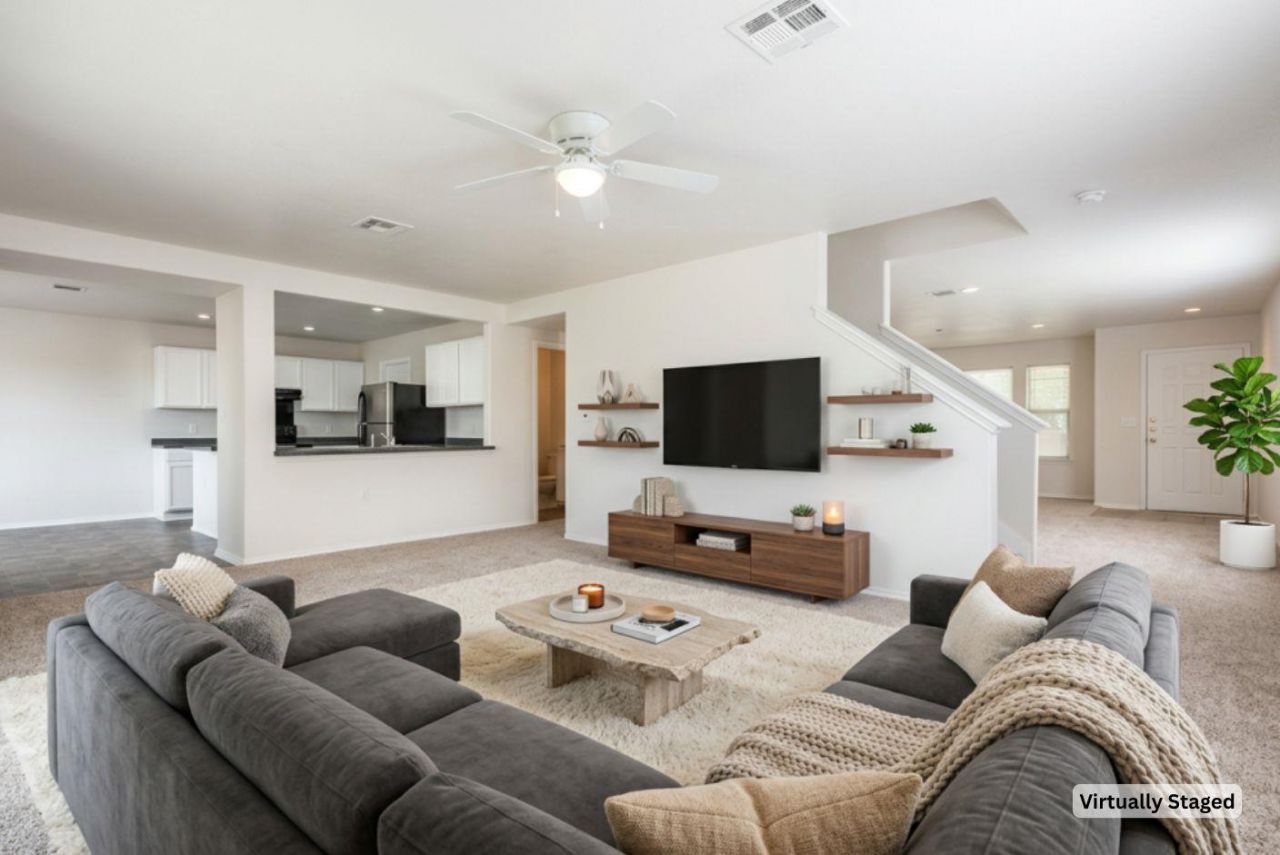
If youve been hunting for sprawling square footage (2,691 sq ft) and close proximity to Downtown Austin (17-minute drive) at a great price, this is your ultimate opportunity. The heavy lifting is already handled with the roof replaced in 2025 and the HVAC replaced in 2021, giving you total peace of mind.This 4-bedroom floorplan is a massive flex for any lifestyle. For big families or couples, its the ultimate canvas: set up dual dedicated home offices, a playroom/flex space/guest room, and still have a separate living area and dining room to entertain and enjoy quality time. For singles, it is the perfect house hack setup?live like royalty in the oversized primary suite and rent out the other three bedrooms to offset a massive chunk of your mortgage.Upstairs, the primary suite is a true private oasis?complete with an unbelievably huge, crazy L-shaped walk-in closet that needs to be seen to be believed.Step outside to a private backyard with NO BACK NEIGHBORS, offering quiet outdoor living or the perfect blank slate for your own gardening projects. Vacant, clean, and positioned as hands-down the best overall value in 78744. Come lock it in today! Some photos are virtually staged.
Property Features
Property Type: Residential - Single Family
Cooling: Central Air
Fenced: Yes
Garage: 2 car attached
Heating: Central
Lot Size: 0.14 Acres
Roof Type: Asphalt, Shingle
Stories: 2.0
Taxes: $9,112
Year Built: 2005
Amenities
Breakfast Bar
Double Vanity
Electric Dryer Hookup
Eat-in Kitchen
Kitchen Island
Multiple Dining Areas
Multiple Living Areas
Pantry
Soaking Tub
Walk-In Closet(s)
Washer Hookup
Feature Descriptions
Appliances: Dishwasher, Disposal, Free-Standing Range, Refrigerator, Electric Water Heater
Area #: 11
Days on Site: 34
Exterior: Masonry ??? Partial
Fencimg: Fenced, Privacy, Wood
Flood Plain: No
Flooring: Carpet, Linoleum
HOA Fee: $230/ Annually
Laundry: Electric Dryer Hookup, Washer Hookup
Parcel#: 03200617190000
Parking: Attached
Parking Notes: Attached
Patio/Porch: Covered, Front Porch, Patio
Restrictions: City Restrictions, Zoning
Security: Smoke Detector(s)
Sewer: Public Sewer
Special View Info: Neighborhood
Utilities: Electricity Available, Internet-Cable, Water Available
Water: Public
Window: Window Treatments
Local Schools
High School: Del Valle
Middle School: Ojeda
Elementary School: Smith
School District: Del Valle ISD
Listed By / Shown By
Listed By
Agency Name: Central Metro Realty
Agency Phone: (512) 454-6873
Shown By
Agent Name: Sherry Hindmarsh
Agent Phone: (512) 731-8316
Agency Title: Realty Capital City

Estimate Your Payment
Estimated Payment
$ 1,690.46 per month $823.24 Principal & Interest $759.33 Property Tax $107.89 Homeowner's InsuranceChange Payment Information
Texas Real Estate Commission Consumer Protection Notice
Each office independently owned and operated.
Disclaimer: All information deemed reliable but not guaranteed. All properties are subject to prior sale, change or withdrawal. Neither listing broker(s) or information provider(s) shall be responsible for any typographical errors, misinformation, misprints and shall be held totally harmless. Listing(s) information is provided for consumers personal, non-commercial use and may not be used for any purpose other than to identify prospective properties consumers may be interested in purchasing. Information on this site was last updated 07/09/2026. The listing information on this page last changed on 07/09/2026. The data relating to real estate for sale on this website comes in part from the Internet Data Exchange program of Delta Media Group MLS (last updated Thu 07/09/2026 9:03:33 PM EST) or Austin MLS (last updated Thu 07/09/2026 8:59:56 PM EST) or CTXMLS (last updated Thu 07/09/2026 8:59:11 PM EST). Real estate listings held by brokerage firms other than Realty Capital City may be marked with the Internet Data Exchange logo and detailed information about those properties will include the name of the listing broker(s) when required by the MLS. All rights reserved.
Privacy Policy / DMCA Notice / ADA Accessibility


Each office independently owned and operated.
Disclaimer: All information deemed reliable but not guaranteed. All properties are subject to prior sale, change or withdrawal. Neither listing broker(s) or information provider(s) shall be responsible for any typographical errors, misinformation, misprints and shall be held totally harmless. Listing(s) information is provided for consumers personal, non-commercial use and may not be used for any purpose other than to identify prospective properties consumers may be interested in purchasing. Information on this site was last updated 07/09/2026. The listing information on this page last changed on 07/09/2026. The data relating to real estate for sale on this website comes in part from the Internet Data Exchange program of Delta Media Group MLS (last updated Thu 07/09/2026 9:03:33 PM EST) or Austin MLS (last updated Thu 07/09/2026 8:59:56 PM EST) or CTXMLS (last updated Thu 07/09/2026 8:59:11 PM EST). Real estate listings held by brokerage firms other than Realty Capital City may be marked with the Internet Data Exchange logo and detailed information about those properties will include the name of the listing broker(s) when required by the MLS. All rights reserved.
Privacy Policy / DMCA Notice / ADA Accessibility

This site is hosted, designed and copyright
© 1994 - 2026 by
Delta Media Group, Inc. -- Patent Pending --
4618 Lyra Cir | MLS# 8713313
This single family home located at 4618 Lyra Cir, Austin, TX 78744 is currently listed for sale with an asking price of $369,900. This property was built in 2005 and has 4 bedrooms and 2 full and 1 partial baths with 2691 sq. ft. Lyra Cir is located in the Viewpoint At Williamson Creek subdivision within the Del Valle ISD school district. Search Viewpoint At Williamson Creek real estate on shindmarsh.rmcapitalcity.com today.