Sherry Hindmarsh

BEDS3
BATHS2 full 1 partial
SQUARE FEET2,934
MLS#1124197
STATUSActive
PROPERTY TYPEResidential - Single Family
SUBDIVISIONCat Mountain Villas
SCHOOLAustin ISD
Property Description
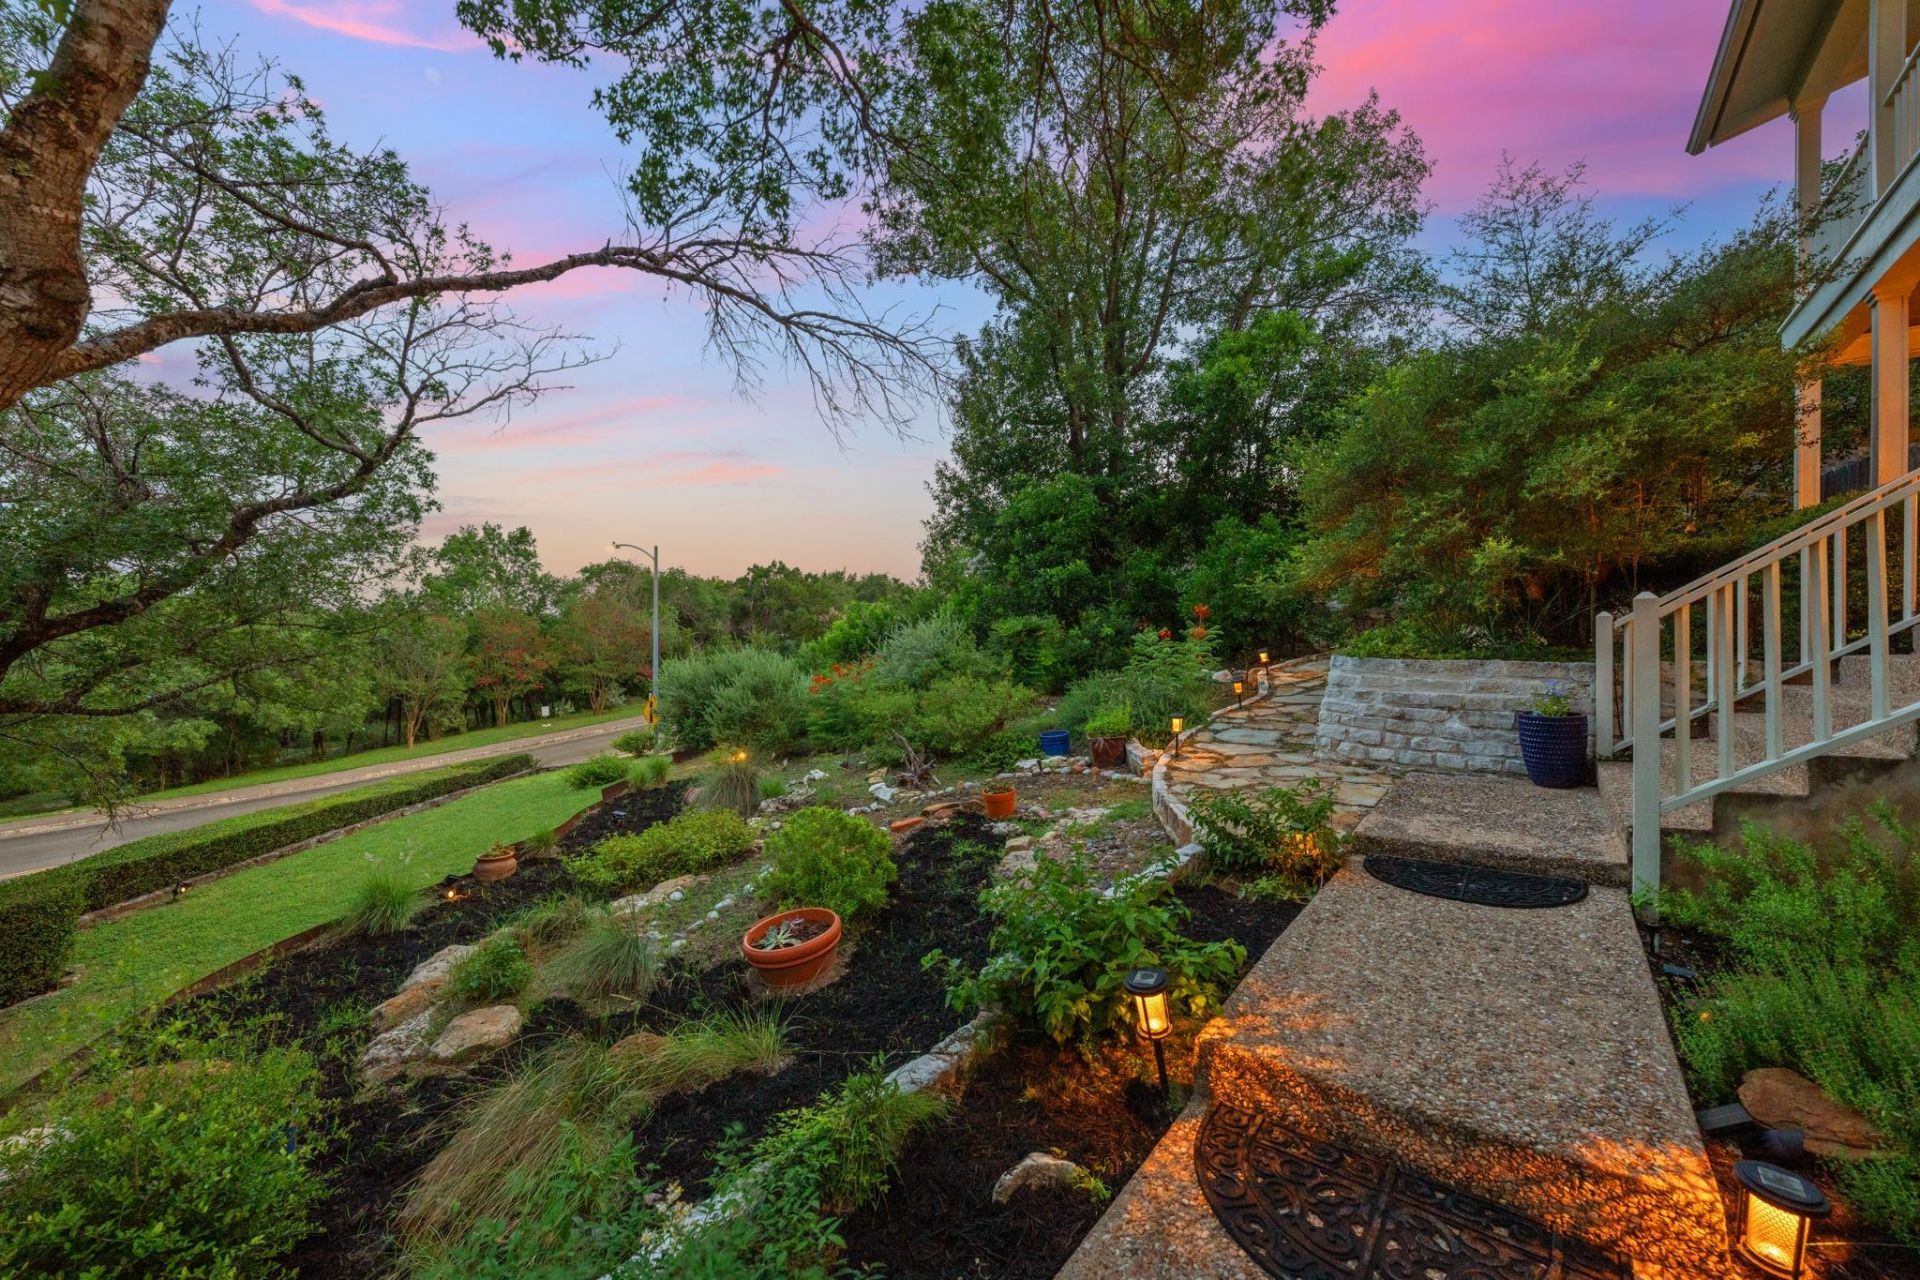
Set on a nearly .40-acre lot with commanding views of the Cat Mountain Greenbelt, this beautifully updated 2,934-square-foot residence offers a rare blend of privacy, space, and exceptional outdoor living in one of Austins most sought-after hillside neighborhoods.Thoughtfully oriented to the southeast, the home captures beautiful natural light and showcases its stunning surroundings from two expansive porches and an intimate back porch?perfect for morning coffee, entertaining, or relaxing while taking in the sweeping views.Inside are three oversized bedrooms, two full baths, one half bath, a flexible office/flex space, and two generous living areas. The updated kitchen and interiors offer comfortable modern living, while the detached two-car garage provides added convenience and storage.Just moments from the Cat Mountain HOA Clubhouse, pool, and tennis courts, this property offers the ideal combination of a large private lot, beautiful views, and easy access to coveted neighborhood amenities.
Property Features
Property Type: Residential - Single Family
Cooling: Ceiling Fan(s), Central Air
Fireplaces: 2
Garage: 2
Heating: Central, Fireplace(s)
Lot Size: 0.40 Acres
Roof Type: Composition, Shingle
Stories: 2.0
Taxes: $17,727
Year Built: 1992
Amenities
Bookcases
Breakfast Bar
Built-in Features
Ceiling Fan(s)
Vaulted Ceiling(s)
Chandelier
Quartz Counters
Crown Molding
Double Vanity
Electric Dryer Hookup
Gas Dryer Hookup
Eat-in Kitchen
Entrance Foyer
French Doors
Intercom
Interior Steps
Multiple Dining Areas
Multiple Living Areas
Open Floorplan
Pantry
Recessed Lighting
Walk-In Closet(s)
Washer Hookup
Balcony
Exterior Steps
Gutters Partial
Private Entrance
Private Yard
Feature Descriptions
Appliances: Built-In Oven(s), Dishwasher, Exhaust Fan, Gas Cooktop, Gas Range, Microwave, Refrigerator, Free-Standing Refrigerator, Stainless Steel Appliance(s), Washer/Dryer
Area #: 1A
Community Features: Clubhouse, Common Grounds, Curbs, Playground, Pool, Street Lights, Tennis Court(s), Trash Pickup - Door to Door
Days on Site: 56
Door Features: French Doors
Exterior: Masonry ??? All Sides, Stone
Fencimg: Gate, Wood, Wrought Iron
Fireplace: Family Room, Gas, Masonry, Primary Bedroom
Flood Plain: No
Flooring: Carpet, Tile, Wood
HOA Fee: $63/ Monthly
Laundry: Electric Dryer Hookup, Gas Dryer Hookup, Washer Hookup
Lot: Back Yard, Close to Clubhouse, Curbs, Front Yard, Landscaped, Native Plants, Private, Sprinkler - Automatic, Sprinkler - In-ground, Trees-Heavy, Trees-Large (Over 40 Ft), Trees-Medium (20 Ft - 40 Ft), Views
Other Equipment: Intercom
Parcel#: 01361002270000
Parking: Detached, Garage, Garage Door Opener, Garage Faces Front, Oversized
Parking Notes: Detached, Garage, Garage Door Opener, Garage Faces Fr
Patio/Porch: Covered, Front Porch, Porch, See Remarks
Security: Smoke Detector(s)
Sewer: Public Sewer
Special View Info: City Lights, Hill Country, Neighborhood, Panoramic, Pa
Utilities: Electricity Connected, Natural Gas Connected, Sewer Connected, Water Connected
Water: Public
Window: Double Pane Windows, Window Coverings
Local Schools
High School: McCallum
Middle School: Lamar (Austin ISD)
Elementary School: Highland Park
School District: Austin ISD
Listed By / Shown By
Listed By
Agency Name: Phyllis Browning Company
Agency Contact: (512) 215-8587
Shown By
Agent Name: Sherry Hindmarsh
Agent Phone: (512) 731-8316
Agency Title: Realty Capital City

Estimate Your Payment
Estimated Payment
$ 4,875.51 per month $3,004.51 Principal & Interest $1,477.25 Property Tax $393.75 Homeowner's InsuranceChange Payment Information
Texas Real Estate Commission Consumer Protection Notice
Each office independently owned and operated.
Disclaimer: All information deemed reliable but not guaranteed. All properties are subject to prior sale, change or withdrawal. Neither listing broker(s) or information provider(s) shall be responsible for any typographical errors, misinformation, misprints and shall be held totally harmless. Listing(s) information is provided for consumers personal, non-commercial use and may not be used for any purpose other than to identify prospective properties consumers may be interested in purchasing. Information on this site was last updated 09/08/2026. The listing information on this page last changed on 09/08/2026. The data relating to real estate for sale on this website comes in part from the Internet Data Exchange program of Delta Media Group MLS (last updated Tue 09/08/2026 12:00:38 AM EST) or Austin MLS (last updated Mon 09/07/2026 11:57:23 PM EST) or CTXMLS (last updated Mon 09/07/2026 11:34:21 PM EST). Real estate listings held by brokerage firms other than Realty Capital City may be marked with the Internet Data Exchange logo and detailed information about those properties will include the name of the listing broker(s) when required by the MLS. All rights reserved.
Privacy Policy / DMCA Notice / ADA Accessibility


Each office independently owned and operated.
Disclaimer: All information deemed reliable but not guaranteed. All properties are subject to prior sale, change or withdrawal. Neither listing broker(s) or information provider(s) shall be responsible for any typographical errors, misinformation, misprints and shall be held totally harmless. Listing(s) information is provided for consumers personal, non-commercial use and may not be used for any purpose other than to identify prospective properties consumers may be interested in purchasing. Information on this site was last updated 09/08/2026. The listing information on this page last changed on 09/08/2026. The data relating to real estate for sale on this website comes in part from the Internet Data Exchange program of Delta Media Group MLS (last updated Tue 09/08/2026 12:00:38 AM EST) or Austin MLS (last updated Mon 09/07/2026 11:57:23 PM EST) or CTXMLS (last updated Mon 09/07/2026 11:34:21 PM EST). Real estate listings held by brokerage firms other than Realty Capital City may be marked with the Internet Data Exchange logo and detailed information about those properties will include the name of the listing broker(s) when required by the MLS. All rights reserved.
Privacy Policy / DMCA Notice / ADA Accessibility

This site is hosted, designed and copyright
© 1994 - 2026 by
Delta Media Group, Inc. -- Patent Pending --
6004 Mount Bonnell Rd | MLS# 1124197
This single family home located at 6004 Mount Bonnell Rd, Austin, TX 78731 is currently listed for sale with an asking price of $1,350,000. This property was built in 1992 and has 3 bedrooms and 2 full and 1 partial baths with 2934 sq. ft. Mount Bonnell Rd is located in the Cat Mountain Villas subdivision within the Austin ISD school district. Search Cat Mountain Villas real estate on shindmarsh.rmcapitalcity.com today.