Sherry Hindmarsh

BEDS4
BATHS2 full 1 partial
SQUARE FEET2,563
MLS#624651
STATUSActive
PROPERTY TYPEResidential - Single Family
SUBDIVISIONHometown Kyle
SCHOOLHays Cisd
Property Description
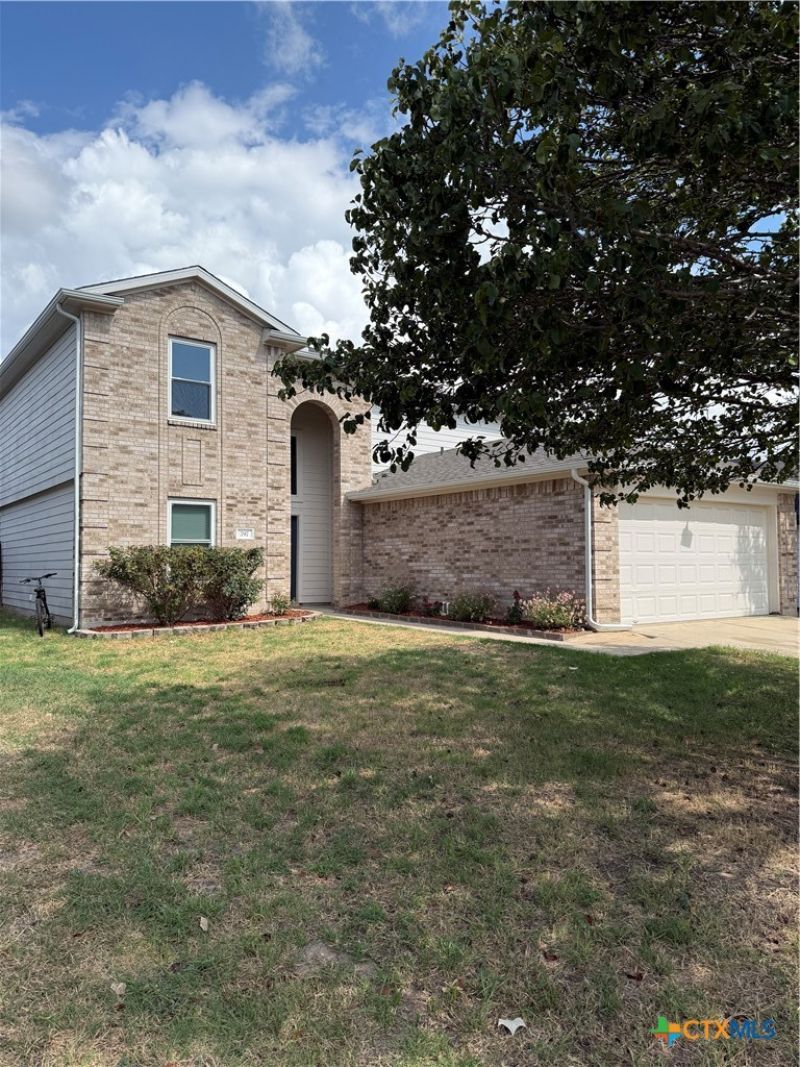
Welcome home to 797 Sweet Gum Drive, a beautiful property nestled in the highly desirable Hometown Kyle community! Boasting excellent curb appeal and a thoughtful layout, this home offers the perfect blend of comfort and modern suburban convenience. The inviting living spaces flow seamlessly into a bright kitchen, making it ideal for both daily living and effortless entertaining. Retreat to a spacious primary suite designed for relaxation, or step outside to enjoy a private backyard perfect for weekend gatherings or peaceful evening. New carpet is just one of the many upgrades, as well as a Home Solar System. Location is everything, and this property delivers. Situated just west of IH-35, you are moments away from Kyle's vibrant downtown square, popular shopping and dining at the Kyle Marketplace, and top-rated local schools. Commuting to both Austin and San Antonio is a breeze. Dont miss your opportunity to own a piece of one of the fastest-growing corridors in Texas?schedule your tour today
Property Features
Property Type: Residential - Single Family
Cooling: Central Air, Electric,1 Unit
Garage: 2 car attached
Heating: Central, Electric, Heat Pump
Home Style: Traditional
Lot Size: 0.14 Acres
Roof Type: Composition, Shingle
Stories: 2.0
Year Built: 2006
Amenities
Ceiling Fan(s)
Chandelier
Dining Area
Separate/Formal Dining Room
Double Vanity
Game Room
Garden Tub/Roman Tub
Laminate Counters
Primary Downstairs
Multiple Living Areas
MultipleDining Areas
Main Level Primary
Open Floorplan
Separate Shower
Walk-In Closet(s)
Window Treatments
Breakfast Area
Eat-in Kitchen
Kitchen/Family Room Combo
Kitchen/Dining Combo
Pantry
Porch
Feature Descriptions
Accessibility: None
Appliances: Dishwasher, Electric Water Heater, Disposal, Gas Range, Plumbed For Ice Maker, Vented Exhaust Fan, Water Heater, Some Gas Appliances, Microwave
Body of Water: None
Community Features: Park
Exterior: Vinyl Siding
Fencing: Back Yard, Privacy
Fireplace: None
Flooring: Carpet, Vinyl
Formal Dining: Yes
HOA Fee: 28/ Monthly
Laundry: Electric Dryer Hookup, Inside, Laundry Room
Parcel#: R121090
Parking: Attached, Garage
Parking Notes: Attached, Garage
Patio/Porch: Covered, Porch
Sewer: Not Connected (at lot), Public Sewer
Utilities: Electricity Available, Natural Gas Connected, High Speed Internet Available, Trash Collection Public
Water: Not Connected (at lot), Public
Window: Window Treatments
Room Sizes
Bathroom: 15 X 17 Level - Lower
Local Schools
High School: Hays High School
Middle School: Wallace Middle School
Elementary School: Kyle Elementary
School District: Hays Cisd
Listed By / Shown By
Listed By
Agency Name: Cedar & Sky Realty
Agency Phone: (830) 312-9082
Shown By
Agent Name: Sherry Hindmarsh
Agent Phone: (512) 731-8316
Agency Title: Realty Capital City

Estimate Your Payment
Estimated Payment
$ 905.95 per month $800.98 Principal & Interest $0.00 Property Tax (data not provided by mls) $104.97 Homeowner's InsuranceChange Payment Information
Texas Real Estate Commission Consumer Protection Notice
Each office independently owned and operated.
Disclaimer: All information deemed reliable but not guaranteed. All properties are subject to prior sale, change or withdrawal. Neither listing broker(s) or information provider(s) shall be responsible for any typographical errors, misinformation, misprints and shall be held totally harmless. Listing(s) information is provided for consumers personal, non-commercial use and may not be used for any purpose other than to identify prospective properties consumers may be interested in purchasing. Information on this site was last updated 09/07/2026. The listing information on this page last changed on 09/07/2026. The data relating to real estate for sale on this website comes in part from the Internet Data Exchange program of Delta Media Group MLS (last updated Mon 09/07/2026 5:13:48 AM EST) or Austin MLS (last updated Mon 09/07/2026 12:27:27 AM EST) or CTXMLS (last updated Fri 09/04/2026 11:34:24 PM EST). Real estate listings held by brokerage firms other than Realty Capital City may be marked with the Internet Data Exchange logo and detailed information about those properties will include the name of the listing broker(s) when required by the MLS. All rights reserved.
Privacy Policy / DMCA Notice / ADA Accessibility


Each office independently owned and operated.
Disclaimer: All information deemed reliable but not guaranteed. All properties are subject to prior sale, change or withdrawal. Neither listing broker(s) or information provider(s) shall be responsible for any typographical errors, misinformation, misprints and shall be held totally harmless. Listing(s) information is provided for consumers personal, non-commercial use and may not be used for any purpose other than to identify prospective properties consumers may be interested in purchasing. Information on this site was last updated 09/07/2026. The listing information on this page last changed on 09/07/2026. The data relating to real estate for sale on this website comes in part from the Internet Data Exchange program of Delta Media Group MLS (last updated Mon 09/07/2026 5:13:48 AM EST) or Austin MLS (last updated Mon 09/07/2026 12:27:27 AM EST) or CTXMLS (last updated Fri 09/04/2026 11:34:24 PM EST). Real estate listings held by brokerage firms other than Realty Capital City may be marked with the Internet Data Exchange logo and detailed information about those properties will include the name of the listing broker(s) when required by the MLS. All rights reserved.
Privacy Policy / DMCA Notice / ADA Accessibility

This site is hosted, designed and copyright
© 1994 - 2026 by
Delta Media Group, Inc. -- Patent Pending --
797 Sweet Gum | MLS# 624651
This single family home located at 797 Sweet Gum, Kyle, TX 78640 is currently listed for sale with an asking price of $359,900. This property was built in 2006 and has 4 bedrooms and 2 full and 1 partial baths with 2563 sq. ft. Sweet Gum is located in the Hometown Kyle subdivision within the Hays Cisd school district. Search Hometown Kyle real estate on shindmarsh.rmcapitalcity.com today.