Sherry Hindmarsh

BEDS2
BATHS2 full 1 partial
SQUARE FEET1,250
MLS#7802127
STATUSActive
PROPERTY TYPEResidential - Single Family
SUBDIVISIONBouldin Court Condos
SCHOOLAustin ISD
Property Description
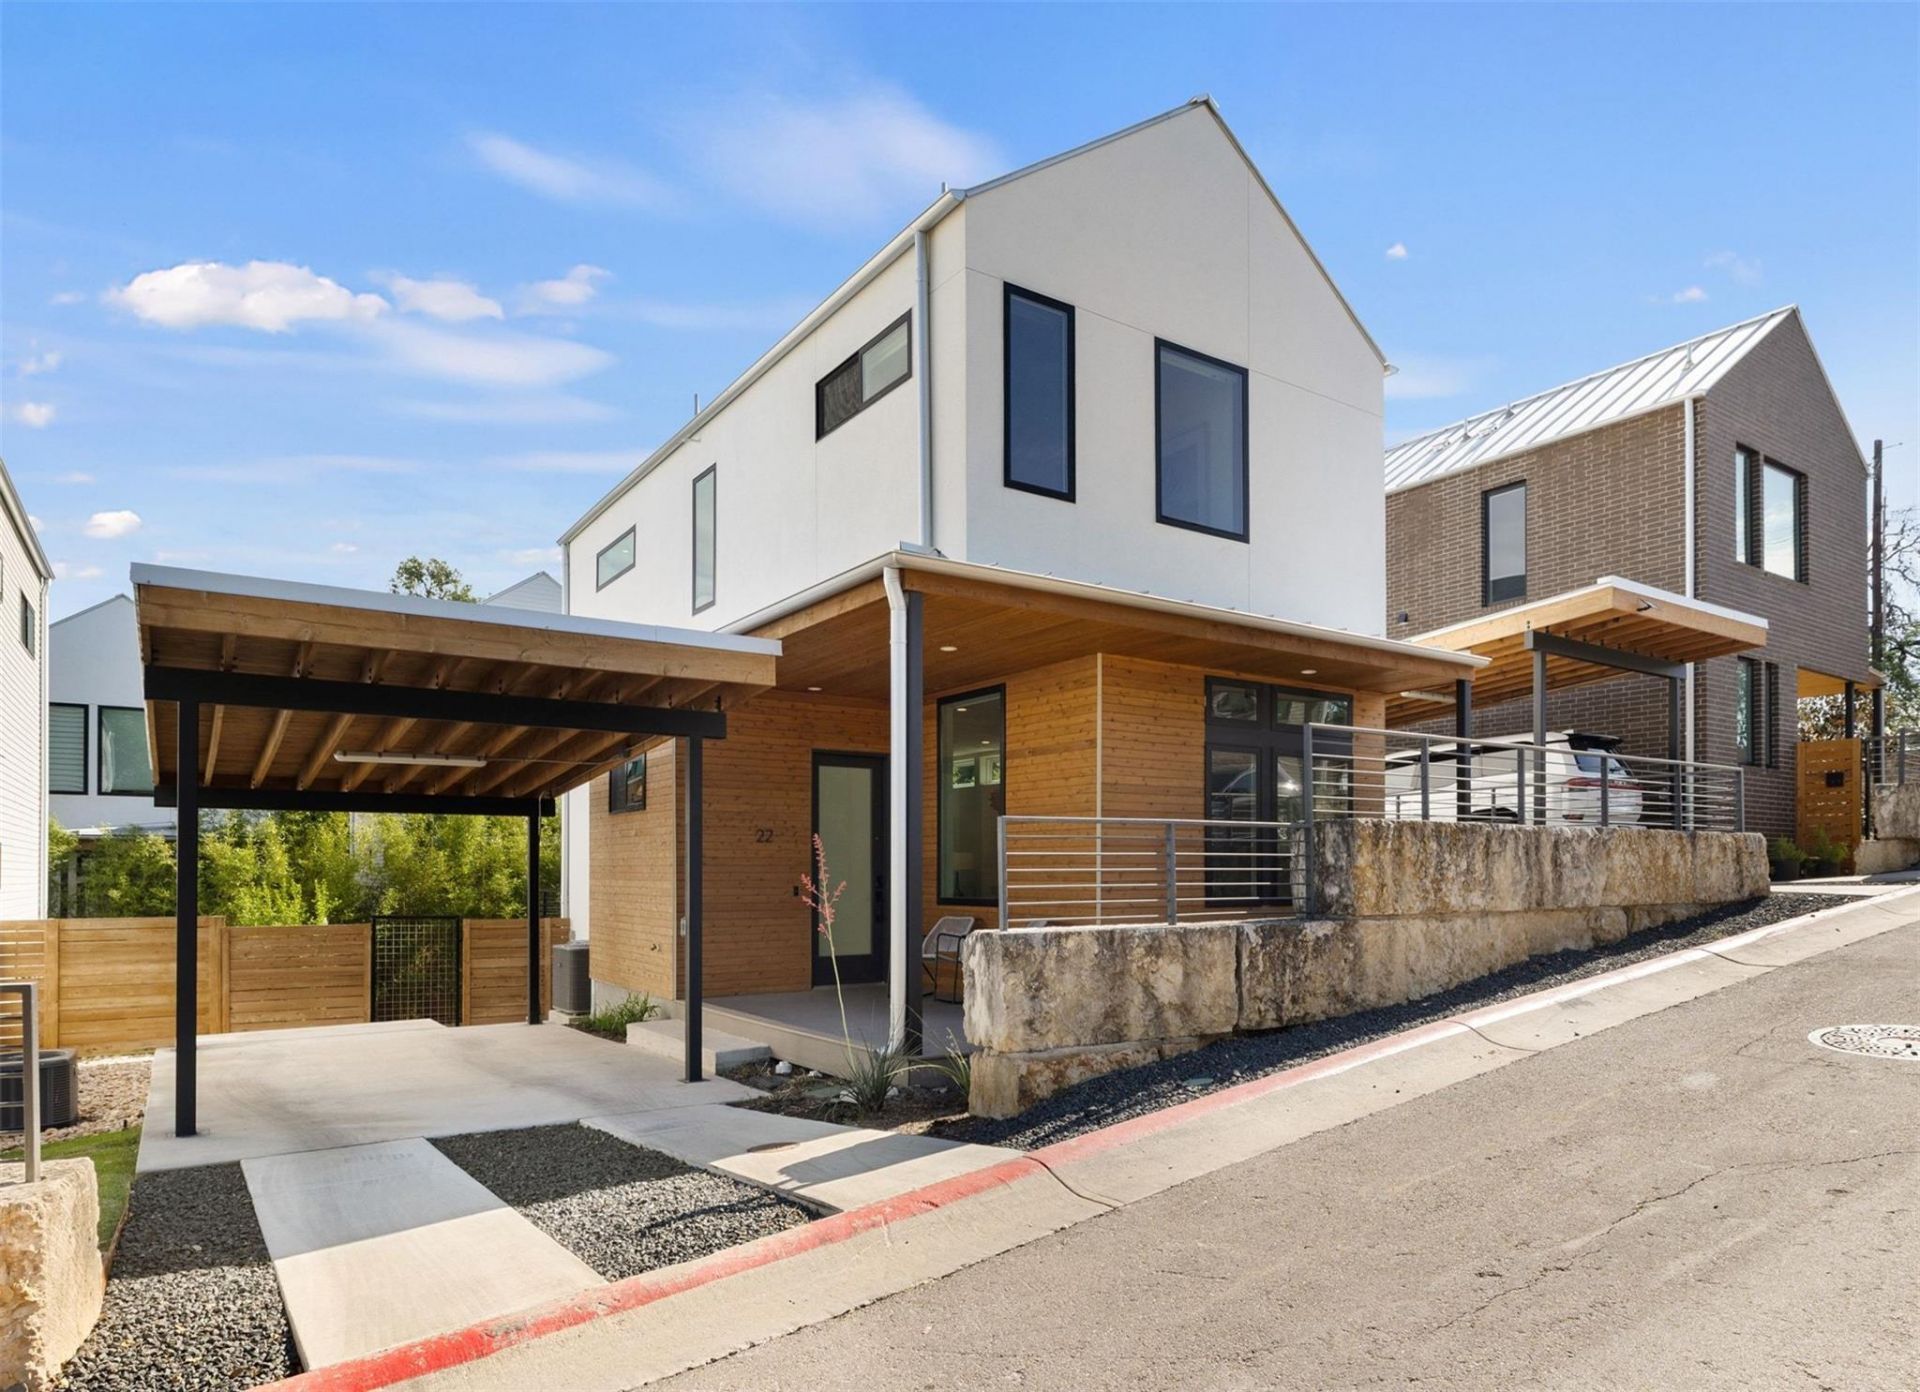
Set in the heart of 78704's Bouldin Creek neighborhood, this 2-bedroom, 2.5-bath residence at Frank West pairs clean architectural lines with genuine day-to-day livability. At 1,250 square feet, the layout uses its space well: soaring ceilings and oversized windows fill the main level with natural light, and the open floor plan moves easily from kitchen to living to dining without feeling tight.The kitchen anchors the home ? quartz countertops, upgraded Bosch appliances, reverse osmosis water filtration, and an island sized for real cooking and casual gatherings.Upstairs, the primary suite offers a private retreat with an ensuite bath and generous closet space, while a second bedroom provides flexible space for a guest room, office, or workout area. A main-level half bath rounds out a layout built for both quiet nights in and easy entertaining.Frank West residents get more than four walls: a fitness center, co-working space, EV charging, dog wash, bike storage, and secure building access ? the kind of low-maintenance, lock-and-leave setup that suits owners who travel or split time between cities.Location does real work here: minutes walk to South Congress, Zilker Park, and Lady Bird Lake, with some of Austin's best restaurants and boutiques minutes away.Furnishings are available for purchase, offering a turnkey option for buyers who want to move in without the lead time of furnishing from scratch.
Property Features
Property Type: Residential - Single Family
Cooling: Central Air
Fenced: Yes
Garage: 1 car attached
Heating: Central, Solar
Lot Size: 0.05 Acres
Roof Type: Metal
Stories: 2.0
Taxes: $2,451
Year Built: 2025
Amenities
Breakfast Bar
Ceiling Fan(s)
High Ceilings
Quartz Counters
Double Vanity
Interior Steps
Open Floorplan
Walk-In Closet(s)
See Remarks
Private Yard
Feature Descriptions
Appliances: Built-In Oven(s), Dishwasher, Disposal, Gas Cooktop, Microwave, Refrigerator, Stainless Steel Appliance(s), Tankless Water Heater, Wine Refrigerator, See Remarks
Area #: 6
Community Features: Bike Storage/Locker, Business Center, Conference/Meeting Room, Covered Parking, Curbs, Dog Park, Fitness Center, Garage Parking, Google Fiber, Sidewalks, Storage
Days on Site: 151
Exterior: Frame, HardiPlank Type, Stucco, See Remarks
Fencimg: Fenced, Privacy, Wood, See Remarks
Flood Plain: No
Flooring: Tile, Wood
HOA Fee: $331/ Monthly
Lot: Interior Lot, Sprinkler - Automatic, Trees-Small (Under 20 Ft)
Lot Dimensions: 32x62
Parcel#: 01020117230000
Parking: Additional Parking, Attached Carport, Carport, Garage, Reserved
Parking Notes: Additional Parking, Attached Carport, Carport, Garage
Patio/Porch: Covered, Deck, Patio
Restrictions: Deed Restrictions
Security: Smoke Detector(s)
Sewer: Public Sewer
Special View Info: Downtown, Neighborhood
Utilities: Electricity Available, Internet-Fiber, Natural Gas Available, Phone Available, Sewer Connected, Solar, Water Connected
Water: Public
Window: ENERGY STAR Qualified Windows
Local Schools
High School: Travis
Middle School: Lively
Elementary School: Becker
School District: Austin ISD
Listed By / Shown By
Listed By
Agency Name: The Agency Austin, LLC
Agency Phone: (512) 607-5113
Shown By
Agent Name: Sherry Hindmarsh
Agent Phone: (512) 731-8316
Agency Title: Realty Capital City

Estimate Your Payment
Estimated Payment
$ 2,254.54 per month $1,812.72 Principal & Interest $204.25 Property Tax $237.56 Homeowner's InsuranceChange Payment Information
Texas Real Estate Commission Consumer Protection Notice
Each office independently owned and operated.
Disclaimer: All information deemed reliable but not guaranteed. All properties are subject to prior sale, change or withdrawal. Neither listing broker(s) or information provider(s) shall be responsible for any typographical errors, misinformation, misprints and shall be held totally harmless. Listing(s) information is provided for consumers personal, non-commercial use and may not be used for any purpose other than to identify prospective properties consumers may be interested in purchasing. Information on this site was last updated 09/08/2026. The listing information on this page last changed on 09/08/2026. The data relating to real estate for sale on this website comes in part from the Internet Data Exchange program of Delta Media Group MLS (last updated Tue 09/08/2026 12:00:38 AM EST) or Austin MLS (last updated Mon 09/07/2026 11:57:23 PM EST) or CTXMLS (last updated Mon 09/07/2026 11:34:21 PM EST). Real estate listings held by brokerage firms other than Realty Capital City may be marked with the Internet Data Exchange logo and detailed information about those properties will include the name of the listing broker(s) when required by the MLS. All rights reserved.
Privacy Policy / DMCA Notice / ADA Accessibility


Each office independently owned and operated.
Disclaimer: All information deemed reliable but not guaranteed. All properties are subject to prior sale, change or withdrawal. Neither listing broker(s) or information provider(s) shall be responsible for any typographical errors, misinformation, misprints and shall be held totally harmless. Listing(s) information is provided for consumers personal, non-commercial use and may not be used for any purpose other than to identify prospective properties consumers may be interested in purchasing. Information on this site was last updated 09/08/2026. The listing information on this page last changed on 09/08/2026. The data relating to real estate for sale on this website comes in part from the Internet Data Exchange program of Delta Media Group MLS (last updated Tue 09/08/2026 12:00:38 AM EST) or Austin MLS (last updated Mon 09/07/2026 11:57:23 PM EST) or CTXMLS (last updated Mon 09/07/2026 11:34:21 PM EST). Real estate listings held by brokerage firms other than Realty Capital City may be marked with the Internet Data Exchange logo and detailed information about those properties will include the name of the listing broker(s) when required by the MLS. All rights reserved.
Privacy Policy / DMCA Notice / ADA Accessibility

This site is hosted, designed and copyright
© 1994 - 2026 by
Delta Media Group, Inc. -- Patent Pending --
900 S 2nd St, Unit 22 | MLS# 7802127
This single family home located at 900 S 2nd St, Unit 22, Austin, TX 78704 is currently listed for sale with an asking price of $814,500. This property was built in 2025 and has 2 bedrooms and 2 full and 1 partial baths with 1250 sq. ft. S 2nd St, Unit 22 is located in the Bouldin Court Condos subdivision within the Austin ISD school district. Search Bouldin Court Condos real estate on shindmarsh.rmcapitalcity.com today.