Sherry Hindmarsh

BEDS5
BATHS3 full
SQUARE FEET2,416
MLS#5938329
STATUSActive
PROPERTY TYPEResidential - Single Family
SUBDIVISIONBalcones Village
SCHOOLRound Rock ISD
Property Description
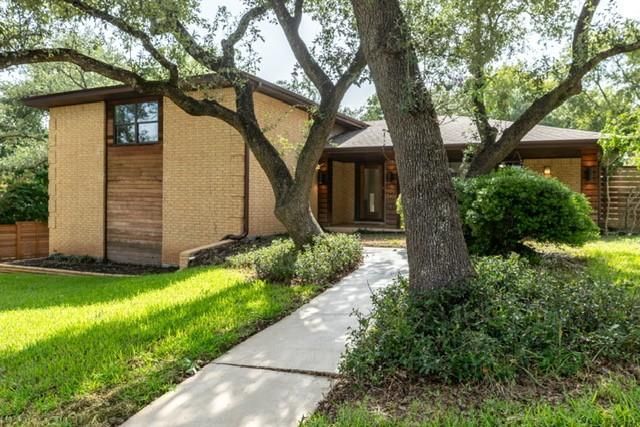
Nestled on an oversized, tree-filled lot in the highly desirable Balcones Village community, this move in ready home at 9404 Springwood Drive offers the perfect blend of space, comfort, and convenience. This spacious multi-level home features five bedrooms, three full bathrooms, multiple living areas, and a flexible floor plan designed to accommodate a variety of lifestyles. The kitchen has been tastefully updated! Built in cabinets in the family room allow for plenty of storage, mature shade trees create a peaceful setting, while the expansive backyard provides plenty of room for entertaining, outdoor play, gardening, or simply relaxing. This address feeds to Spicewood Elementary, Canyon Vista Middle School and Westwood High School. All three schools are recognized for their strong academic performance.Everyday conveniences are just minutes away. Enjoy shopping, dining, and entertainment at Great Hills Station, along with nearby grocery stores, coffee shops, parks, and neighborhood amenities. Outdoor enthusiasts will appreciate the close proximity to Springwoods Park and the areas hike and bike trails.Commuting is a breeze with quick access to Highway 183, Loop 360, FM 620, and SH-45, providing convenient routes to The Domain, Apple, major tech campuses, downtown Austin, and the surrounding North Austin employment corridor. Whether youre heading to work, school, or enjoying all that Austin has to offer, this exceptional location keeps everything within easy reach.Schedule a tour today!
Property Features
Property Type: Residential - Single Family
Cooling: Central Air
Fenced: Yes
Fireplaces: 1
Garage: 2
Heating: Central, Electric
Lot Size: 0.38 Acres
Roof Type: Composition
Taxes: $13,634
Year Built: 1977
Amenities
Built-in Features
Ceiling Fan(s)
Chandelier
Interior Steps
Multiple Living Areas
Recessed Lighting
Track Lighting
Walk-In Closet(s)
Exterior Steps
Gutters Partial
Playground
Feature Descriptions
Appliances: Built-In Oven(s), Electric Cooktop, Dishwasher, Disposal, Microwave, Double Oven, Electric Water Heater
Area #: NW
Community Features: Clubhouse, Curbs, Golf, Park, Picnic Area, Playground, Sport Court(s)/Facility, Tennis Court(s), Underground Utilities
Days on Site: 2
Exterior: Masonry ??? All Sides, Brick Veneer
Fencimg: Fenced, Partial, Wood, Wrought Iron
Fireplace: Family Room
Flood Plain: No
Flooring: Carpet, Tile, Wood
Hot Tub: Yes
Lot: Sprinkler - Automatic, Sprinkler - Back Yard, Sprinklers In Front, Trees-Large (Over 40 Ft), Trees-Medium (20 Ft - 40 Ft), Trees-Moderate
Parcel#: 01701302320000
Parking Notes: None
Patio/Porch: Covered, Patio, Porch
Restrictions: Deed Restrictions
Security: Prewired, Security System Owned, Smoke Detector(s)
Security: yes
Sewer: Public Sewer
Spa: Above Ground, Hot Tub
Utilities: Electricity Available, Other, Natural Gas Not Available
Water: Public
Window: Blinds
Local Schools
High School: Westwood
Middle School: Canyon Vista
Elementary School: Spicewood
School District: Round Rock ISD
Listed By / Shown By
Listed By
Agency Name: Coldwell Banker Apex
Agency Contact: (512) 848-0191
Shown By
Agent Name: Sherry Hindmarsh
Agent Phone: (512) 731-8316
Agency Title: Realty Capital City

Estimate Your Payment
Estimated Payment
$ 3,074.18 per month $1,713.46 Principal & Interest $1,136.17 Property Tax $224.55 Homeowner's InsuranceChange Payment Information
Texas Real Estate Commission Consumer Protection Notice
Each office independently owned and operated.
Disclaimer: All information deemed reliable but not guaranteed. All properties are subject to prior sale, change or withdrawal. Neither listing broker(s) or information provider(s) shall be responsible for any typographical errors, misinformation, misprints and shall be held totally harmless. Listing(s) information is provided for consumers personal, non-commercial use and may not be used for any purpose other than to identify prospective properties consumers may be interested in purchasing. Information on this site was last updated 07/24/2026. The listing information on this page last changed on 07/24/2026. The data relating to real estate for sale on this website comes in part from the Internet Data Exchange program of Delta Media Group MLS (last updated Fri 07/24/2026 12:00:10 AM EST) or Austin MLS (last updated Thu 07/23/2026 11:57:43 PM EST) or CTXMLS (last updated Thu 07/23/2026 11:34:30 PM EST). Real estate listings held by brokerage firms other than Realty Capital City may be marked with the Internet Data Exchange logo and detailed information about those properties will include the name of the listing broker(s) when required by the MLS. All rights reserved.
Privacy Policy / DMCA Notice / ADA Accessibility


Each office independently owned and operated.
Disclaimer: All information deemed reliable but not guaranteed. All properties are subject to prior sale, change or withdrawal. Neither listing broker(s) or information provider(s) shall be responsible for any typographical errors, misinformation, misprints and shall be held totally harmless. Listing(s) information is provided for consumers personal, non-commercial use and may not be used for any purpose other than to identify prospective properties consumers may be interested in purchasing. Information on this site was last updated 07/24/2026. The listing information on this page last changed on 07/24/2026. The data relating to real estate for sale on this website comes in part from the Internet Data Exchange program of Delta Media Group MLS (last updated Fri 07/24/2026 12:00:10 AM EST) or Austin MLS (last updated Thu 07/23/2026 11:57:43 PM EST) or CTXMLS (last updated Thu 07/23/2026 11:34:30 PM EST). Real estate listings held by brokerage firms other than Realty Capital City may be marked with the Internet Data Exchange logo and detailed information about those properties will include the name of the listing broker(s) when required by the MLS. All rights reserved.
Privacy Policy / DMCA Notice / ADA Accessibility

This site is hosted, designed and copyright
© 1994 - 2026 by
Delta Media Group, Inc. -- Patent Pending --
9404 Springwood Dr | MLS# 5938329
This single family home located at 9404 Springwood Dr, Austin, TX 78750 is currently listed for sale with an asking price of $769,900. This property was built in 1977 and has 5 bedrooms and 3 full baths with 2416 sq. ft. Springwood Dr is located in the Balcones Village subdivision within the Round Rock ISD school district. Search Balcones Village real estate on shindmarsh.rmcapitalcity.com today.